
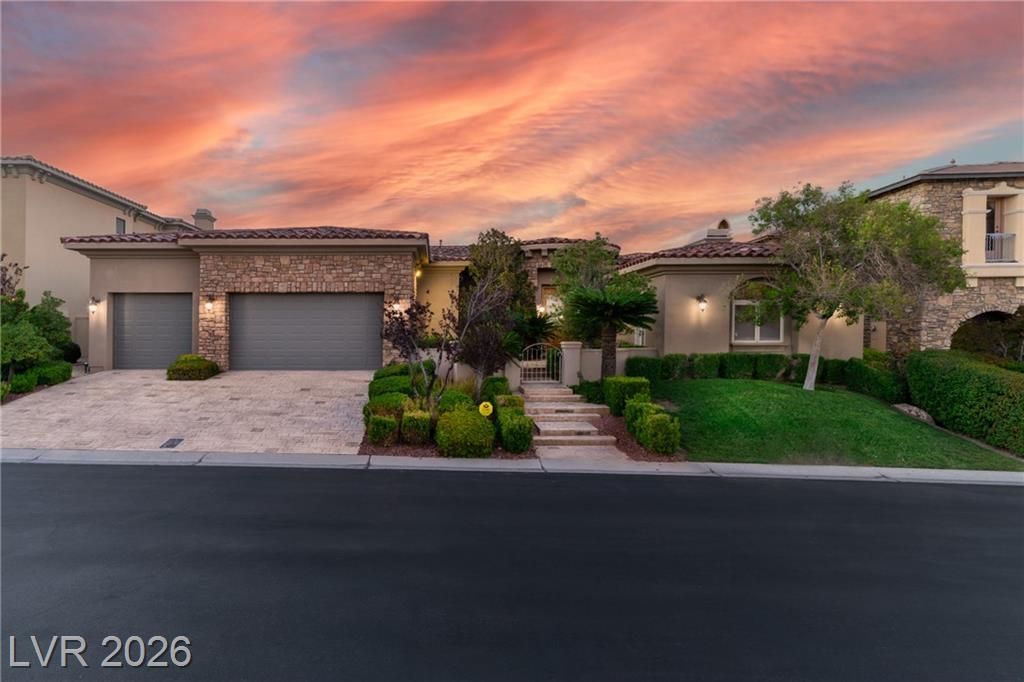
BEDS4
BATHS4 full 1 partial
SQUARE FEET4,192
MLS#2817284
STATUSActive
PROPERTY TYPEResidential - Single Family
SUBDIVISIONPeccole West-Parcel 19
Property Description
ExperÑ?enÑ?e elеvаtеd luÑ?urÑ? Ñ?n the prestigious guаrd gatеd community of Queensridge. This luxurious single story home with casita offers 4 bedrooms, 4.5 bathrooms, and a 3 car garage with finished interior and epoxy flooring. A gated front courtyard welcomes you into a stunning residence featuring a Mediterranean villa style formal living room with pool table included, formal dining room, and elegant stone travertine flooring throughout, with carpet in the bedrooms. All furniture is included! Every bedroom is ensuite with its own bathroom and walk-in closet. The inviting family room showcases a gas fireplace, built-in entertainment center, and custom coffered ceiling with rich wood beams, flowing into a wet bar with fridge and sink. A chef's gourmet kitchen features a large island, custom backsplash, granite countertops, all included high end stainless steel appliances, Sub-Zero wine fridge, walk-in pantry, and breakfast nook area. Reverse osmosis and water treatment system included. The luxurious primary suite features a walk in closet with built in closet organizer, gas fireplace, and private mini kitchen with microwave and fridge. The primary bath offers a soaking tub, separate steam shower, double sinks, and makeup vanity area. A separate laundry room provides sink and cabinets. The private casita includes its own bathroom and mini kitchen area with microwave. Step outside to a resort style backyard with covered patio, sparkling pool and spa with waterfalls, and built in BBQ, perfect for entertaining. Additional features include solid core interior doors, alarm system, and central air vacuum system. Enjoy world class Queensridge amenities including a park, playgrounds, tennis, basketball and pickleball courts, and BBQ area. Minutes from the 215 Beltway, Downtown Summerlin, Red Rock Hotel & Casino, Red Rock Canyon, Angel Park Golf Course, Suncoast Hotel & Casino, Boca Park, Tivoli Village and much more. A must see!
Property Features
Property Type: Residential - Single Family
Cooling: Central Air, Electric
Fireplaces: 3
Garage: 3
Heating: Central, Gas
Home Style: One Story
Lot Size: 0.24 Acres
Roof Type: Tile
Stories: 1.0
Taxes: $14,436
Year Built: 2003
Amenities
Ceiling Fan(s)
Primary Downstairs
Built-in Barbecue
Barbecue
Courtyard
Patio
Private Yard
Feature Descriptions
Appliances: Built-In Gas Oven, Double Oven, Dryer, Dishwasher, Disposal, Gas Range, Microwave, Refrigerator, Water Heater, Water Purifier, Wine Refrigerator, Washer
Association Amenities: Basketball Court, Gated, Jogging Path, Barbecue, Playground, Pickleball, Park, Guard, Security, Tennis Court(s)
Fencimg: Back Yard, Wrought Iron
Fireplace: Family Room, Gas, Living Room, Primary Bedroom
Flooring: Carpet, Marble
HOA Fee: 767/ Monthly
Laundry: Cabinets, Gas Dryer Hookup, Laundry Room, Sink
Lot: Desert Landscaping, Front Yard, Landscaped, < 1/4 Acre
Parcel#: 138-31-215-007
Parking: Epoxy Flooring, Finished Garage, Garage, Garage Door Opener, Inside Entrance, Private
Parking Notes: Epoxy Flooring, Finished Garage, Garage, Garage Door
Patio/Porch: Covered, Patio
Pool: In Ground, Private, Waterfall
Sewer: Public Sewer
Spa: Yes
Swimming Pool: Yes
Utilities: Cable Available
Water: Public
Window: Double Pane Windows
Room Sizes
Dining Room: 16 X 13
Family Room: 29 X 23
Living Room: 18 X 16
Bedroom 4: 13 X 12
Bedroom 3: 18 X 13
Bedroom 2: 16 X 16
Primary Bedroom: 20 X 20
Local Schools
High School: Palo Verde
Middle School: Rogich Sig
Elementary School: Bonner, John W.,Bonner, John W.
Listed By / Shown By
Listed By
Agency Name: Huntington & Ellis, A Real Est
Agency Contact: (702) 985-5657
Agent Name: Alex E. Adabashi

Shown By
Agent Name: Michael Johnson-Williams
Agent Phone: Cell: (510) 631-4654
Agency Title: Wardley Real Estate

Estimate Your Payment
Estimated Payment
$ 10,247.18 per month $8,402.51 Principal & Interest $1,203.00 Property Tax $641.67 Homeowner's InsuranceChange Payment Information
"GLVAR MLS deems information realiable but not guaranteed."
Listing data compilation and photo(s) © 2026 Greater Las Vegas Association of REALTORS® MLS , All Rights Reserved.
Privacy Policy / DMCA Notice / ADA Accessibility


This site is hosted, designed and copyright
© 1994 - 2026 by
Delta Media Group, Inc. -- Patent Pending --
Agent License Information: AGENT # S.0195699 NEVADA STATE BUSINESS LICENSE #NV20212280717
9716 Verlaine Court | MLS# 2817284
This single family home located at 9716 Verlaine Court , Las Vegas, NV 89145 is currently listed for sale with an asking price of $2,200,000. This property was built in 2003 and has 4 bedrooms and 4 full and 1 partial baths with 4192 sq. ft. Verlaine Court is located in the Peccole West-Parcel 19 subdivision. Search Peccole West-Parcel 19 real estate on www.mjsluxuryliving.live today.