
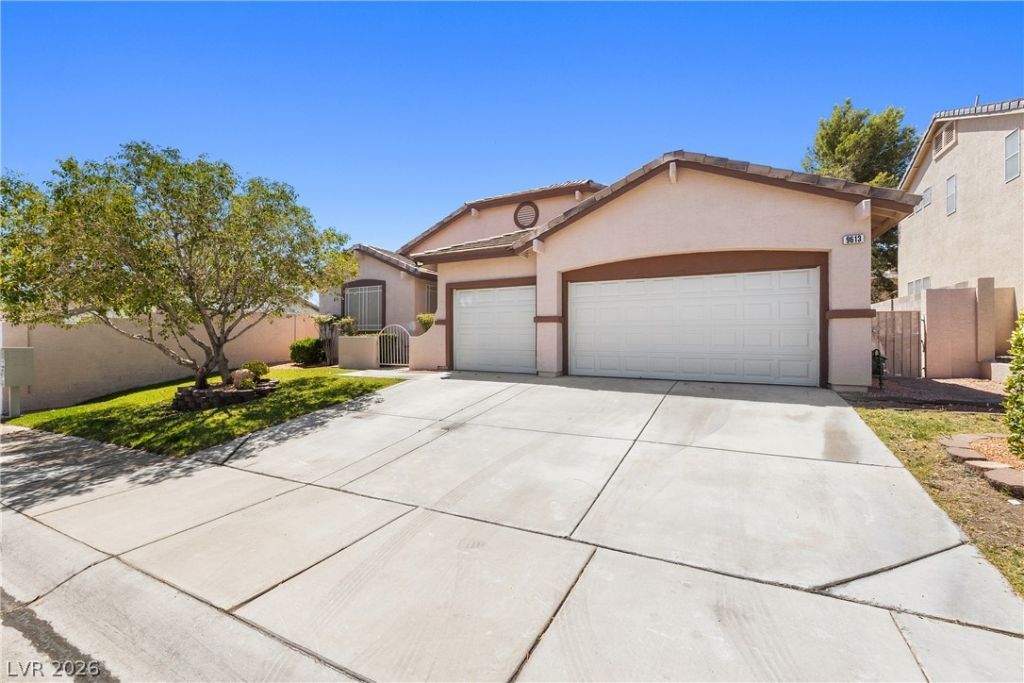
BEDS4
BATHS2 full 1 partial
SQUARE FEET2,185
MLS#2824584
STATUSActive
PROPERTY TYPERental - Single Family
SUBDIVISIONCanyon Meadows
Property Description
Beautifully remodeled single-story home located in Northwest Las Vegas, offering 4 bedrooms, 2.5 bathrooms, and a 3-car attached garage. This move-in-ready property features an open floor plan with wide-plank flooring, contemporary finishes, abundant natural light, and spacious living areas highlighted by a modern fireplace. Multiple flexible living spaces provide options for a home office, media room, or additional living area.The updated kitchen features quartz countertops, custom cabinetry, stainless steel appliances, designer backsplash, and an oversized center island with seating. The spacious primary suite offers direct backyard access, a generous walk-in closet, and a beautifully remodeled bathroom featuring a freestanding soaking tub, oversized walk-in shower, and dual vanities.Additional bedrooms offer ample space, complemented by updated bathrooms and a convenient guest half bath. The private backyard features an inground solar-heated swimming pool and outdoor space ideal for relaxing or entertaining. With extensive interior upgrades, versatile living spaces, and desirable single-story design, this property offers an exceptional rental opportunity in Northwest Las Vegas.
Property Features
Property Type: Rental - Single Family
Cooling: Central Air, Electric
Fireplaces: 1
Garage: 3
Heating: Central, Gas
Home Style: One Story
Lot Size: 0.15 Acres
Roof Type: Tile
Stories: 1.0
Year Built: 1998
Amenities
Bathroom on Main Level
Bedroom on Main Level
Ceiling Fan(s)
Full Bath on Main Level
Primary Downstairs
Private Yard
Feature Descriptions
Appliances: Dryer, Disposal, Gas Range, Refrigerator, Washer/Dryer, Washer/DryerAllInOne, Washer
Association Amenities: None
Days on Site: 21
Exterior: Frame, Stucco
Fencimg: Block, Back Yard
Fireplace: Family Room, Gas
Flooring: Luxury Vinyl Plank
Laundry: Gas Dryer Hookup, Laundry Room
Lot: Desert Landscaping, Landscaped, < 1/4 Acre
Parcel#: 138-07-511-032
Parking: Attached, Finished Garage, Garage, Inside Entrance, Private
Parking Notes: Attached, Finished Garage, Garage, Inside Entrance, Pr
Patio/Porch: Enclosed, Patio
Pool: In Ground, Private, Solar Heat
Sewer: Public Sewer
Special View Info: None
Swimming Pool: Yes
Utilities: Cable Available
Room Sizes
Den: 20 X 15
Dining Room: 14 X 13
Family Room: 16 X 18
Kitchen: 14 X 16
Bedroom 4: 13 X 15
Bedroom 3: 13 X 15
Bedroom 2: 14 X 16
Primary Bedroom: 18 X 16
Local Schools
High School: Centennial
Middle School: Leavitt Justice Myron E
Elementary School: Gehring, Roger,Gehring, Roger
Listed By / Shown By
Listed By
Agency Name: Signature Real Estate Group
Agency Contact: (702) 205-5252
Agent Name: Christopher Bishop

Shown By
Agent Name: Michael Johnson-Williams
Agent Phone: Cell: (510) 631-4654
Agency Title: Wardley Real Estate

"GLVAR MLS deems information realiable but not guaranteed."
Listing data compilation and photo(s) © 2026 Greater Las Vegas Association of REALTORS® MLS , All Rights Reserved.
Privacy Policy / DMCA Notice / ADA Accessibility


This site is hosted, designed and copyright
© 1994 - 2026 by
Delta Media Group, Inc. -- Patent Pending --
Agent License Information: AGENT # S.0195699 NEVADA STATE BUSINESS LICENSE #NV20212280717
9613 Cherry Canyon Avenue | MLS# 2824584
This property located at 9613 Cherry Canyon Avenue , Las Vegas, NV 89129 is currently listed for rent with an asking price of $3,300 / Monthly. Search Las Vegas real estate on www.mjsluxuryliving.live today.