
BEDS3
BATHS2 full
SQUARE FEET1,159
MLS#2802995
STATUSActive
PROPERTY TYPERental - Condominium
SUBDIVISIONHorizons At Seven Hills Ranch
Property Description
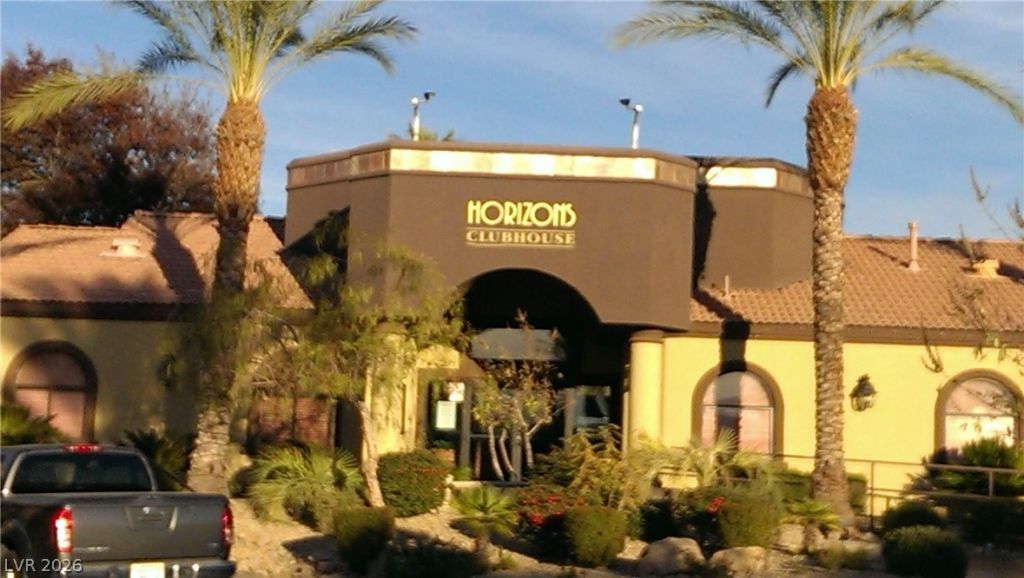
Enjoy an exceptional lifestyle opportunity in this charming condominium located in the desirable Seven Hills area of Henderson. This residence offers 3 bedrooms and 2 full bathrooms across 1159 square feet, providing a comfortable and inviting living space. The interior boasts thoughtful details such as blinds, ceiling fan(s), and windows coverings throughout, enhancing both comfort and aesthetic appeal. Enjoy the Nevada sunshine from your private balcony, perfect for morning coffee or evening relaxation. The community features a refreshing resort-style pool area with an in-ground spa, covered seating, and mature landscaping, creating an oasis for ultimate relaxation. The Horizons Clubhouse, with its prominent entrance framed by palm trees and lush landscaping, further enriches the neighborhood appeal. This property combines convenient living with attractive amenities, all set within a vibrant community. Experience the best of Henderson living in this delightful home.
Property Features
Property Type: Rental - Condominium
Cooling: Central Air, Electric
Heating: Central, Gas
Home Style: Two Story
Roof Type: Tile
Stories: 2.0
Year Built: 2001
Amenities
Bedroom on Main Level
Ceiling Fan(s)
Primary Downstairs
Window Treatments
Feature Descriptions
Appliances: Built-In Gas Oven, Dryer, Dishwasher, Disposal, Microwave, Refrigerator, Washer/Dryer, Washer/DryerAllInOne, Washer
Association Amenities: Business Center, Clubhouse, Fitness Center, Gated, Barbecue, Pool, Recreation Room, Spa/Hot Tub, Security
Community Features: Pool
Exterior: Frame, Stucco
Fencimg: None
Flooring: Luxury Vinyl Plank
Hot Tub: Yes
Laundry: Gas Dryer Hookup, Laundry Closet
Parcel#: 177-35-610-043
Parking: Assigned, Covered, Guest
Parking Notes: Assigned, Covered, Guest
Pets Allowed: No
Pool: Community
Swimming Pool: Yes
Utilities: Cable Available
Window: Blinds, Plantation Shutters, Window Treatments
Room Sizes
Living Room: 16 X 18
Kitchen: 10 X 12
Bedroom 3: 11 X 10
Bedroom 2: 12 X 12
Primary Bedroom: 13 X 13
Local Schools
High School: Coronado High
Middle School: Webb, Del E.
Elementary School: Wolff, Elise L.,Wolff, Elise L.
Listed By / Shown By
Listed By
Agency Name: Change Real Estate, LLC
Agency Contact: (763) 232-9850
Agent Name: Michael J. Ankoviak

Shown By
Agent Name: Michael Johnson-Williams
Agent Phone: Cell: (510) 631-4654
Agency Title: Wardley Real Estate

"GLVAR MLS deems information realiable but not guaranteed."
Listing data compilation and photo(s) © 2026 Greater Las Vegas Association of REALTORS® MLS , All Rights Reserved.
Privacy Policy / DMCA Notice / ADA Accessibility


This site is hosted, designed and copyright
© 1994 - 2026 by
Delta Media Group, Inc. -- Patent Pending --
Agent License Information: AGENT # S.0195699 NEVADA STATE BUSINESS LICENSE #NV20212280717
950 Seven Hills Drive , Unit 413 | MLS# 2802995
This property located at 950 Seven Hills Drive , Unit 413, Henderson, NV 89052 is currently listed for rent with an asking price of $1,895 / Monthly. Search Henderson real estate on www.mjsluxuryliving.live today.