
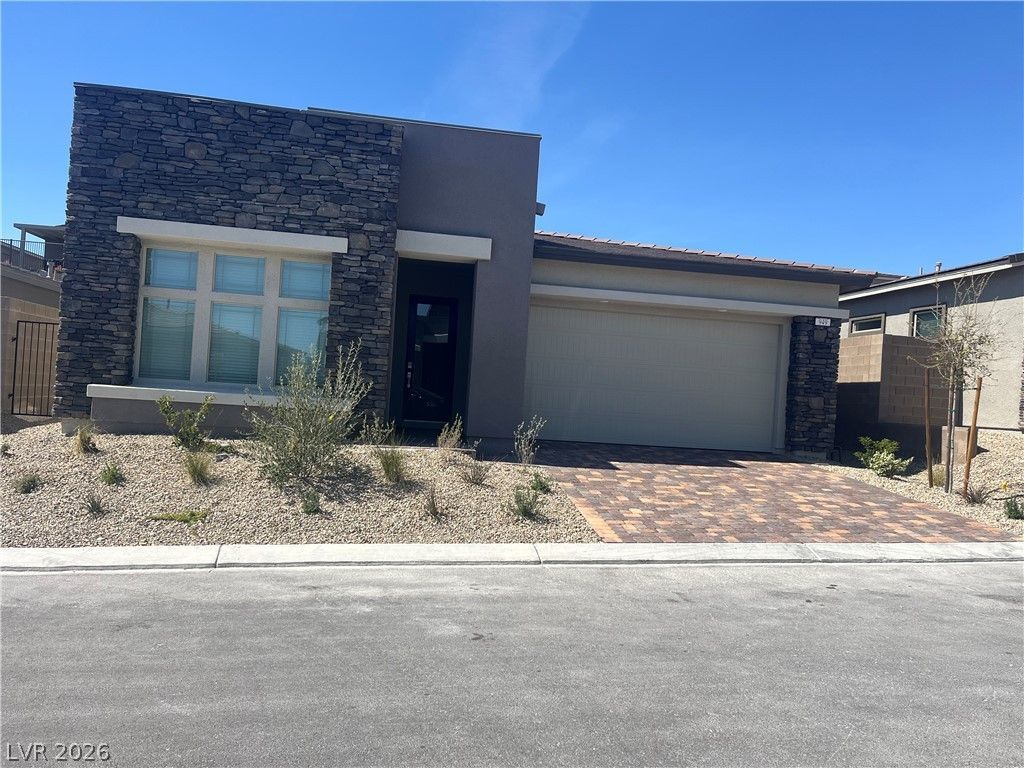
BEDS3
BATHS2 full
SQUARE FEET1,952
MLS#2816726
STATUSActive Under Contract
PROPERTY TYPEResidential - Single Family
SUBDIVISIONSummerlin Village 24 Parcel Fgh
Property Description
Welcome t? 949 T?ny Will???? C?urt, ? b??utifully maintained 3-b?dro?m, 2-bathroom home offering approximately 1,952 square feet of thoughtfully designed living space in Heritage at Stonebridge, an age-restricted community in Summerlin. The inviting single-story floor plan offers a comfortable blend of functionality and style, with spacious living areas ideal for everyday living and entertaining.Step outside to a completely landscaped backyard designed to take full advantage of the Las Vegas lifestyle. Practice your short game on the private putting green, fire up the built-in BBQ for dinner with friends, or simply relax and enjoy the low-maintenance outdoor setting. With the landscaping already complete, this backyard is ready to enjoy from day one. Offering comfortable indoor-outdoor living in one of Summerlin's desirable active-adult communities, 949 Tony Willis Court is ready to welcome its next owner.
Property Features
Property Type: Residential - Single Family
Cooling: Central Air, Electric, High Efficiency
Garage: 2 car attached
Heating: Central, Gas, High Efficiency, Zoned
Home Style: One Story
Lot Size: 0.15 Acres
Roof Type: Pitched, Tile
Stories: 1.0
Taxes: $7,578
Year Built: 2023
Amenities
BathroomonMainLevel
Bedroom on Main Level
Primary Downstairs
Window Treatments
Programmable Thermostat
Porch
Patio
Private Yard
Sprinkler/Irrigation
Feature Descriptions
Appliances: Dryer, Disposal, Gas Range, Microwave, Refrigerator, Washer
Association Amenities: Clubhouse, Fitness Center, Gated, Pickleball, Park, Pool, Security
Fencimg: Block, Back Yard
Flooring: Carpet, Luxury Vinyl Plank, Tile
HOA Fee: 69/ Monthly
Laundry: Gas Dryer Hookup, Main Level
Lot: Drip Irrigation/Bubblers, Desert Landscaping, Landscaped, < 1/4 Acre
Other Equipment: Water Softener Loop
Parcel#: 137-33-412-032
Parking: Attached, Garage, Garage Door Opener, Inside Entrance, Private
Parking Notes: Attached, Garage, Garage Door Opener, Inside Entrance
Patio/Porch: Covered, Patio, Porch
Pool: Association
Sewer: Public Sewer
Utilities: Underground Utilities
Water: Public
Window: Blinds, Double Pane Windows
Room Sizes
Living Room: 25 X 17
Dining Room: 25 X 17
Bedroom 3: 13 X 13
Bedroom 2: 13 X 11
Primary Bedroom: 13 X 12
Local Schools
High School: Palo Verde
Middle School: Rogich Sig
Elementary School: Vassiliadis, Billy & Rosemary,Vassiliadi
Listed By / Shown By
Listed By
Agency Name: Huntington & Ellis, A Real Est
Agency Contact: (702) 271-3327
Agent Name: Jennifer Belcastro

Shown By
Agent Name: Michael Johnson-Williams
Agent Phone: Cell: (510) 631-4654
Agency Title: Wardley Real Estate

Estimate Your Payment
Estimated Payment
$ 3,961.40 per month $3,093.65 Principal & Interest $631.50 Property Tax $236.25 Homeowner's InsuranceChange Payment Information
"GLVAR MLS deems information realiable but not guaranteed."
Listing data compilation and photo(s) © 2026 Greater Las Vegas Association of REALTORS® MLS , All Rights Reserved.
Privacy Policy / DMCA Notice / ADA Accessibility


This site is hosted, designed and copyright
© 1994 - 2026 by
Delta Media Group, Inc. -- Patent Pending --
Agent License Information: AGENT # S.0195699 NEVADA STATE BUSINESS LICENSE #NV20212280717
949 Tony Willis Court | MLS# 2816726
This single family home located at 949 Tony Willis Court, Las Vegas, NV 89138 is currently listed for sale with an asking price of $810,000. This property was built in 2023 and has 3 bedrooms and 2 full baths with 1952 sq. ft. Tony Willis Court is located in the Summerlin Village 24 Parcel Fgh subdivision. Search Summerlin Village 24 Parcel Fgh real estate on www.mjsluxuryliving.live today.