
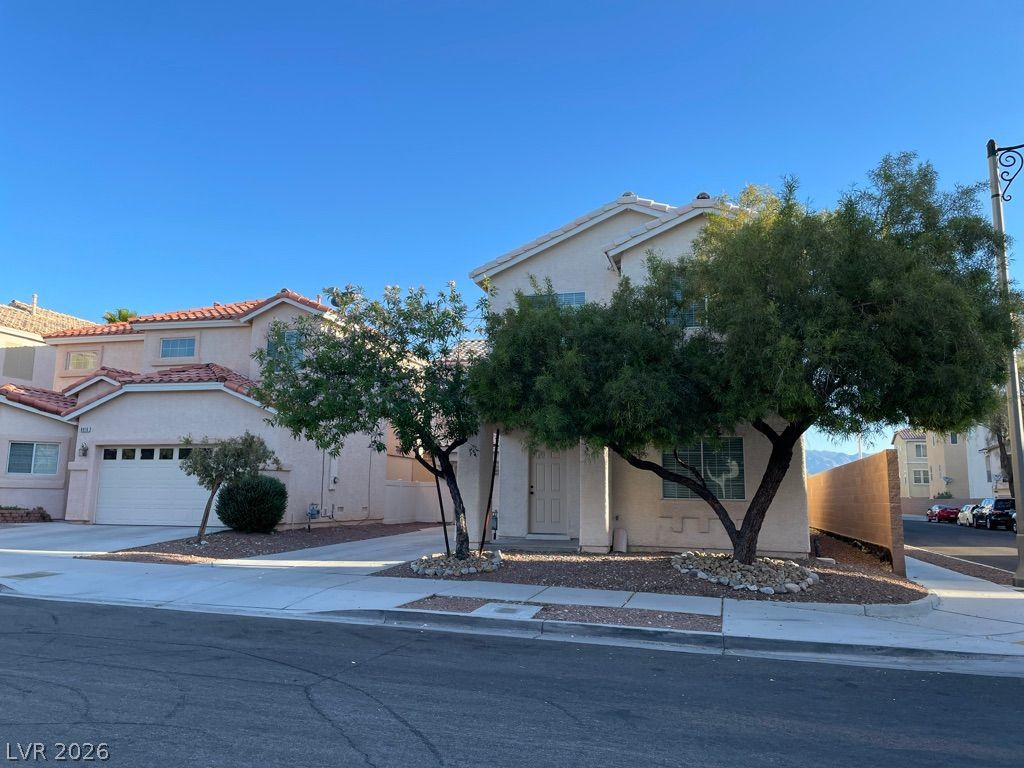
BEDS5
BATHS3 full
SQUARE FEET2,419
MLS#2799782
STATUSActive
PROPERTY TYPEResidential - Single Family
SUBDIVISIONTwilight At Elkhorn Ranch
Property Description
House h?s b?en through ???m??l?t? R?novation. Upstair??: 4 B?drooms & 2 Full Baths. Downstairs:1 Bedroom & 3/4 Bathroom. New Paint whole house and garage floor. New manmade wood floor for all bedrooms & Living Room., New domestic appliances List: (Refrigerator, Microwave with Hood, Range Oven, Dish Washer, Dryer, Washer, Water Heater) , New 2 Thermostats, New Watering Equipment, New irrigation system installed in back yard. Master room has walk in closet in Bedroom & Bath room. Master room has balcony in both North & South side.
Property Features
Property Type: Residential - Single Family
Cooling: Central Air, Electric,2 Units
Fireplaces: 1
Garage: 2 car attached
Heating: Central, Gas, Multiple Heating Units
Home Style: Two Story
Lot Size: 0.12 Acres
Roof Type: Pitched, Tile
Stories: 2.0
Taxes: $2,878
Year Built: 2005
Amenities
BathroomonMainLevel
Bedroom on Main Level
Ceiling Fan(s)
ThreeQuarterBathonMainLevel
Window Treatments
Balcony
Patio
Private Yard
Sprinkler/Irrigation
Feature Descriptions
Appliances: Dryer, Dishwasher, Disposal, Gas Range, Microwave, Refrigerator, Water Heater, Washer
Days on Site: 53
Exterior: Block, Stucco
Fencimg: Block, Back Yard
Fireplace: Gas, Living Room
Flooring: Ceramic Tile, Laminate
HOA Fee: 45/ Monthly
Laundry: Gas Dryer Hookup, Upper Level
Lot: Drip Irrigation/Bubblers, Desert Landscaping, Landscaped, < 1/4 Acre
Parcel#: 125-20-113-086
Parking: Attached, Garage, Private
Parking Notes: Attached, Garage, Private
Patio/Porch: Balcony, Covered, Patio
Sewer: Public Sewer
Utilities: Cable Available, Underground Utilities
Water: Public
Window: Blinds
Room Sizes
Dining Room: 10 X 10
Bedroom 5: 12 X 10
Bedroom 3: 12 X 11
Bedroom 4: 12 X 11
Bedroom 2: 12 X 11
Primary Bedroom: 18 X 16
Local Schools
High School: Centennial
Middle School: Escobedo Edmundo
Elementary School: Darnell, Marshall C,Darnell, Marshall C
Listed By / Shown By
Listed By
Agency Name: Signature Real Estate Group
Agency Contact: VegasAgent@ymail.com
Agent Name: Karien Wang

Shown By
Agent Name: Michael Johnson-Williams
Agent Phone: Cell: (510) 631-4654
Agency Title: Wardley Real Estate

Estimate Your Payment
Estimated Payment
$ 2,250.11 per month $1,867.65 Principal & Interest $239.83 Property Tax $142.63 Homeowner's InsuranceChange Payment Information
"GLVAR MLS deems information realiable but not guaranteed."
Listing data compilation and photo(s) © 2026 Greater Las Vegas Association of REALTORS® MLS , All Rights Reserved.
Privacy Policy / DMCA Notice / ADA Accessibility


This site is hosted, designed and copyright
© 1994 - 2026 by
Delta Media Group, Inc. -- Patent Pending --
Agent License Information: AGENT # S.0195699 NEVADA STATE BUSINESS LICENSE #NV20212280717
8912 Snowtrack Avenue | MLS# 2799782
This single family home located at 8912 Snowtrack Avenue, Las Vegas, NV 89149 is currently listed for sale with an asking price of $489,000. This property was built in 2005 and has 5 bedrooms and 3 full baths with 2419 sq. ft. Snowtrack Avenue is located in the Twilight At Elkhorn Ranch subdivision. Search Twilight At Elkhorn Ranch real estate on www.mjsluxuryliving.live today.