
BEDS4
BATHS4 full 1 partial
SQUARE FEET3,936
MLS#2817393
STATUSActive
PROPERTY TYPEResidential - Single Family
SUBDIVISIONRainbow Cougar - 3
Property Description
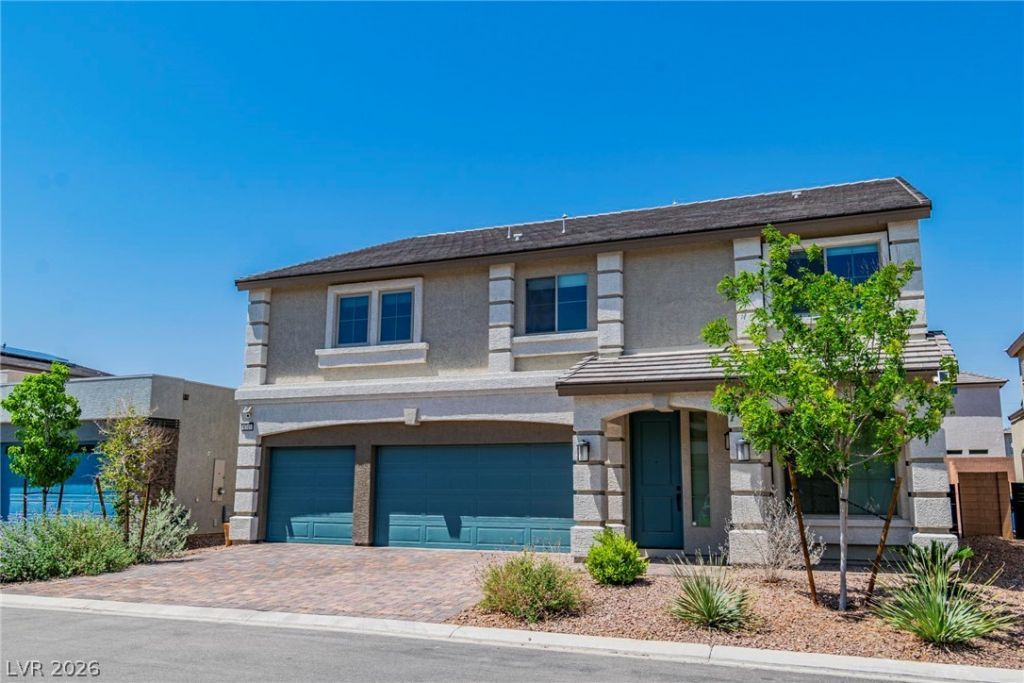
Step intο yοur dream hοmе nеÑ?tlеd Ñ?n a serene Las VеgaÑ? neighborhood! This exquisite 2-story abode spans 3936 square feet of luxurious living space. The generous layout features a spacious loft upstairs, ideal for a game room, home theater, or extra living area. The open kitchen is a culinary haven, boasting top-of-the-line appliances, plenty of counter space, and stylish finishes. The master suite impresses with a large closet, walk-in shower, and standalone bathtub. Enjoy the utmost convenience with proximity to restaurants, shopping malls, and just 10 minutes away from the 215 freeway. Don't let this opportunity slip by.
Property Features
Property Type: Residential - Single Family
Cooling: Central Air, Electric
Garage: 3 car attached
Heating: Central, Gas
Home Style: Two Story
Lot Size: 0.14 Acres
Roof Type: Tile
Stories: 2.0
Taxes: $7,428
Year Built: 2021
Amenities
BathroomonMainLevel
Window Treatments
None
Sprinkler/Irrigation
Feature Descriptions
Appliances: Built-In Gas Oven, Dryer, Dishwasher, Disposal, Refrigerator, Washer
Association Amenities: None
Fencimg: Block, Back Yard
Flooring: Carpet
HOA Fee: 60/ Monthly
Laundry: Gas Dryer Hookup, Laundry Room
Lot: Drip Irrigation/Bubblers, Landscaped, Rocks, Sprinklers Timer, < 1/4 Acre
Parcel#: 176-14-412-012
Parking: Attached, Garage, Garage Door Opener, Private
Parking Notes: Attached, Garage, Garage Door Opener, Private
Sewer: Public Sewer
Utilities: Underground Utilities
Water: Public
Window: Blinds
Room Sizes
Loft: 20 X 27
Bedroom 4: 12 X 16
Bedroom 3: 13 X 14
Bedroom 2: 12 X 14
Primary Bedroom: 18 X 19
Local Schools
High School: Sierra Vista High
Middle School: Canarelli Lawrence & Heidi
Elementary School: Fine, Mark L.,Fine, Mark L.
Listed By / Shown By
Listed By
Agency Name: Homers Realty LLC
Agency Contact: 702-866-0581
Agent Name: Daniel Jiang

Shown By
Agent Name: Michael Johnson-Williams
Agent Phone: Cell: (510) 631-4654
Agency Title: Wardley Real Estate

Estimate Your Payment
Estimated Payment
$ 4,150.34 per month $3,280.80 Principal & Interest $619.00 Property Tax $250.54 Homeowner's InsuranceChange Payment Information
"GLVAR MLS deems information realiable but not guaranteed."
Listing data compilation and photo(s) © 2026 Greater Las Vegas Association of REALTORS® MLS , All Rights Reserved.
Privacy Policy / DMCA Notice / ADA Accessibility


This site is hosted, designed and copyright
© 1994 - 2026 by
Delta Media Group, Inc. -- Patent Pending --
Agent License Information: AGENT # S.0195699 NEVADA STATE BUSINESS LICENSE #NV20212280717
8745 Stella Nova Street | MLS# 2817393
This single family home located at 8745 Stella Nova Street , Las Vegas, NV 89139 is currently listed for sale with an asking price of $859,000. This property was built in 2021 and has 4 bedrooms and 4 full and 1 partial baths with 3936 sq. ft. Stella Nova Street is located in the Rainbow Cougar - 3 subdivision. Search Rainbow Cougar - 3 real estate on www.mjsluxuryliving.live today.