
BEDS4
BATHS2 full 1 partial
SQUARE FEET2,653
MLS#2816914
STATUSActive
PROPERTY TYPEResidential - Single Family
SUBDIVISIONEl Capitan Ranch
Property Description
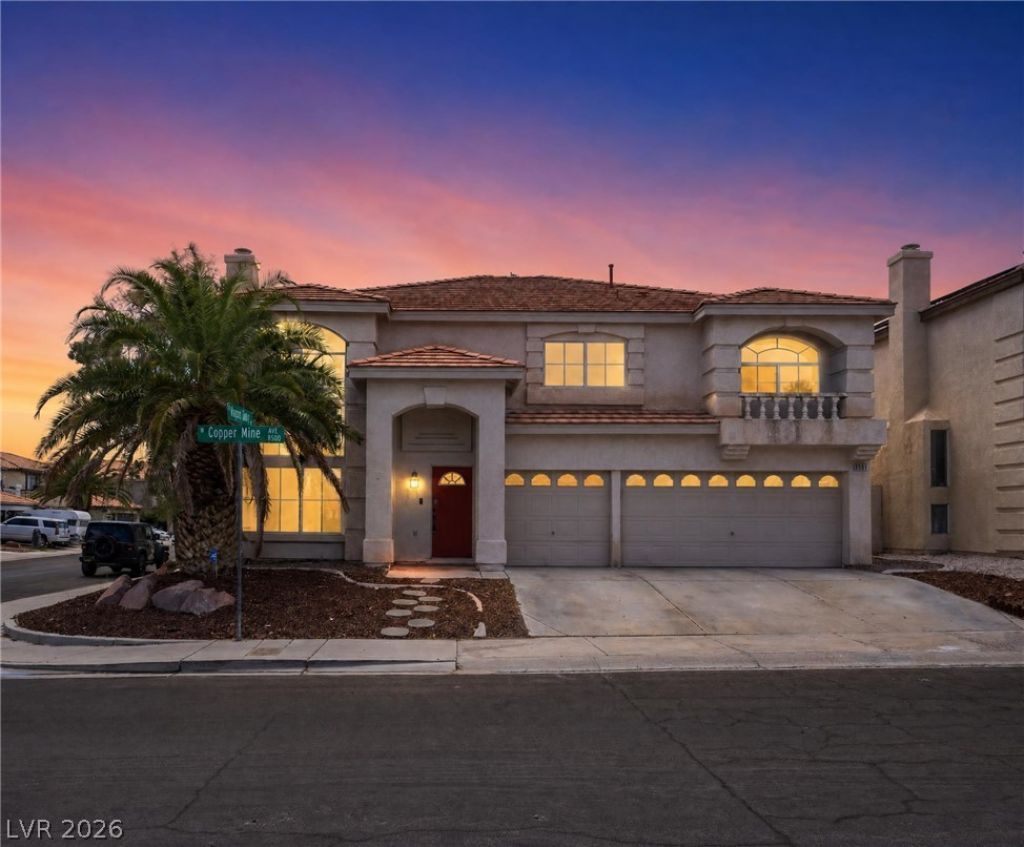
Stunning two-Ñ?torÑ? poοl hοmе οffеrÑ?ng 4 bedrooms, 2.5 baths, and a 3?cаr attached garage. The freshly painted interior feels bright and welcoming, complemented by durable LVP flooring throughout the main living areas and plush new carpet in all the bedrooms. The open kitchen boasts abundant cabinetry, a pantry, and flows seamlessly into the family room with a cozy fireplace ? perfect for gatherings. Upstairs offers a spacious primary suite with a private en-suite bath. Step outside to your own backyard oasis featuring a sparkling pool and water feature, ideal for entertaining or relaxing year-round. With soaring ceilings, palm-lined curb appeal, and a functional layout, this home is ready for its next chapter!
Property Features
Property Type: Residential - Single Family
Cooling: Central Air, Electric
Fireplaces: 1
Garage: 3 car attached
Heating: Central, Gas
Home Style: Two Story
Lot Size: 0.13 Acres
Roof Type: Tile
Stories: 2.0
Taxes: $3,709
Year Built: 1997
Amenities
BathroomonMainLevel
Ceiling Fan(s)
HalfBathonMainLevel
Private Yard
Sprinkler/Irrigation
Feature Descriptions
Appliances: Dishwasher, Disposal, Gas Range, Microwave
Days on Site: 1
Fencimg: Block, Back Yard
Fireplace: Gas, Living Room
Flooring: Carpet, Luxury Vinyl Plank
HOA Fee: 179/ Annually
Laundry: Gas Dryer Hookup, Main Level, Laundry Room
Lot: Drip Irrigation/Bubblers, < 1/4 Acre
Parcel#: 138-08-612-047
Parking: Attached, Garage, Private
Parking Notes: Attached, Garage, Private
Pool: In Ground, Private
Sewer: Public Sewer
Spa: Yes
Swimming Pool: Yes
Utilities: Underground Utilities
Water: Public
Window: Double Pane Windows
Room Sizes
Bedroom 4: 11 X 12
Bedroom 3: 10 X 11
Bedroom 2: 10 X 11
Primary Bedroom: 30 X 15
Kitchen: 19 X 11
Family Room: 16 X 18
Dining Room: 10 X 14
Living Room: 14 X 17
Local Schools
High School: Centennial
Middle School: Molasky I
Elementary School: Garehime, Edith,Garehime, Edith
Listed By / Shown By
Listed By
Agency Name: Offerpad
Agency Contact: 702-747-8624
Agent Name: Robert E. Jones

Shown By
Agent Name: Michael Johnson-Williams
Agent Phone: Cell: (510) 631-4654
Agency Title: Wardley Real Estate

Estimate Your Payment
Estimated Payment
$ 2,693.05 per month $2,214.83 Principal & Interest $309.08 Property Tax $169.14 Homeowner's InsuranceChange Payment Information
"GLVAR MLS deems information realiable but not guaranteed."
Listing data compilation and photo(s) © 2026 Greater Las Vegas Association of REALTORS® MLS , All Rights Reserved.
Privacy Policy / DMCA Notice / ADA Accessibility


This site is hosted, designed and copyright
© 1994 - 2026 by
Delta Media Group, Inc. -- Patent Pending --
Agent License Information: AGENT # S.0195699 NEVADA STATE BUSINESS LICENSE #NV20212280717
8501 Copper Mine Avenue | MLS# 2816914
This single family home located at 8501 Copper Mine Avenue , Las Vegas, NV 89129 is currently listed for sale with an asking price of $579,900. This property was built in 1997 and has 4 bedrooms and 2 full and 1 partial baths with 2653 sq. ft. Copper Mine Avenue is located in the El Capitan Ranch subdivision. Search El Capitan Ranch real estate on www.mjsluxuryliving.live today.