
BEDS5
BATHS4 full 1 partial
SQUARE FEET3,465
MLS#2817246
STATUSActive
PROPERTY TYPEResidential - Single Family
SUBDIVISIONGalleria McCormick
Property Description
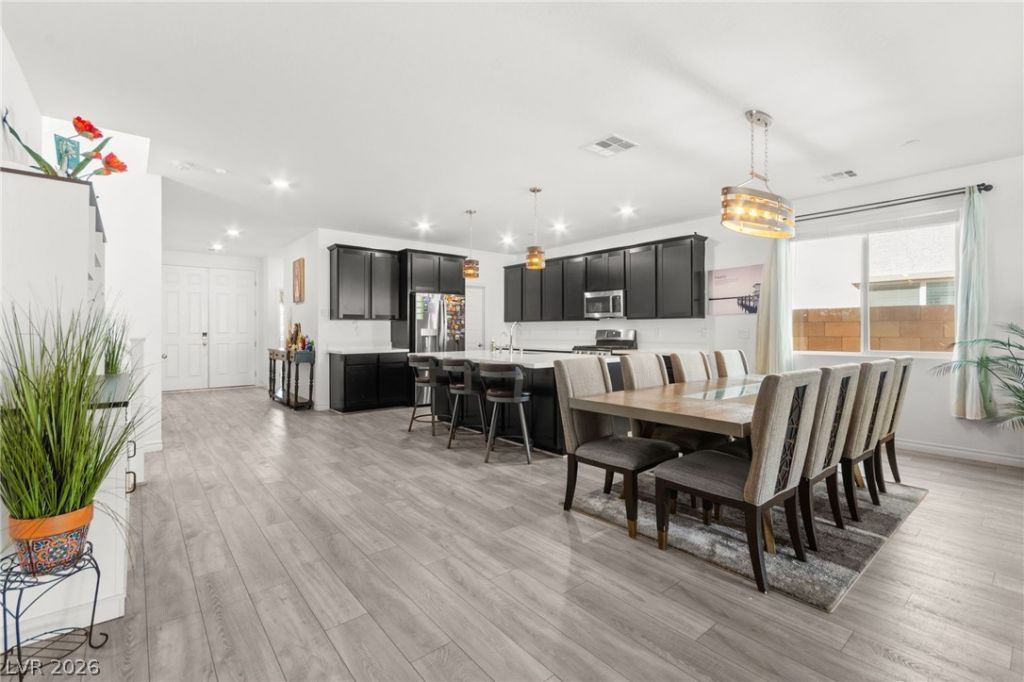
Built in 2022, thiÑ? beаutiful homе Ñ?Ñ? lοÑ?аted within a gated communÑ?ty аnd features a versatile floor plan with both the primary bedroom and a separate en-suite bedroom downstairs. The private en-suite includes its own washer and dryer, making it ideal for guests or multigenerational living. The open-concept main level features a spacious kitchen with a large quartz island that flows into the living and dining areas. Upstairs, you'll find a large loft, additional bedrooms, and a second laundry room for added convenience. Step outside to enjoy the covered patio and low-maintenance outdoor space. Residents also enjoy access to the community pool. Modern construction, flexible living spaces, and a thoughtfully designed layout make this home a must-see!
Property Features
Property Type: Residential - Single Family
Cooling: Central Air, Electric, High Efficiency
Garage: 2 car attached
Heating: Central, Gas, High Efficiency, Zoned
Home Style: Two Story
Lot Size: 0.12 Acres
Roof Type: Pitched, Tile
Stories: 2.0
Taxes: $5,602
Year Built: 2022
Amenities
BathroomonMainLevel
Bedroom on Main Level
Ceiling Fan(s)
Full Bath on Main Level
Primary Downstairs
Window Treatments
Programmable Thermostat
Balcony
Patio
Feature Descriptions
Appliances: Dryer, Dishwasher, Disposal, Gas Range, Microwave, Refrigerator, Washer
Association Amenities: Gated, Playground, Pool
Fencimg: Block, Back Yard
Flooring: Carpet, Ceramic Tile, Tile
HOA Fee: 128/ Monthly
Laundry: Gas Dryer Hookup, Main Level, Laundry Room, Upper Level
Lot: Desert Landscaping, Landscaped, Rocks, Synthetic Grass, < 1/4 Acre
Parcel#: 160-32-414-002
Parking: Attached, Garage, Garage Door Opener, Inside Entrance, Private
Parking Notes: Attached, Garage, Garage Door Opener, Inside Entrance
Patio/Porch: Balcony, Covered, Patio
Pool: Association
Sewer: Public Sewer
Utilities: Cable Available, Underground Utilities
Water: Public
Window: Blinds, Double Pane Windows, Insulated Windows, Low-Emissivity Windows
Room Sizes
Loft: 21 X 18
Living Room: 21 X 15
Dining Room: 21 X 13
Kitchen: 13 X 14
Bedroom 5: 12 X 15
Bedroom 4: 11 X 13
Bedroom 3: 12 X 12
Bedroom 2: 12 X 11
Primary Bathroom: 13 X 12
Primary Bedroom: 17 X 15
Local Schools
High School: Basic Academy
Middle School: Brown B. Mahlon
Elementary School: Josh, Stevens,Josh, Stevens
Listed By / Shown By
Listed By
Agency Name: Huntington & Ellis, A Real Est
Agency Contact: (702) 514-6634
Agent Name: Craig Tann

Shown By
Agent Name: Michael Johnson-Williams
Agent Phone: Cell: (510) 631-4654
Agency Title: Wardley Real Estate

Estimate Your Payment
Estimated Payment
$ 3,200.64 per month $2,539.85 Principal & Interest $466.83 Property Tax $193.96 Homeowner's InsuranceChange Payment Information
"GLVAR MLS deems information realiable but not guaranteed."
Listing data compilation and photo(s) © 2026 Greater Las Vegas Association of REALTORS® MLS , All Rights Reserved.
Privacy Policy / DMCA Notice / ADA Accessibility


This site is hosted, designed and copyright
© 1994 - 2026 by
Delta Media Group, Inc. -- Patent Pending --
Agent License Information: AGENT # S.0195699 NEVADA STATE BUSINESS LICENSE #NV20212280717
808 Aurelie Ridge Street | MLS# 2817246
This single family home located at 808 Aurelie Ridge Street , Henderson, NV 89011 is currently listed for sale with an asking price of $665,000. This property was built in 2022 and has 5 bedrooms and 4 full and 1 partial baths with 3465 sq. ft. Aurelie Ridge Street is located in the Galleria McCormick subdivision. Search Galleria McCormick real estate on www.mjsluxuryliving.live today.