
BEDS5
BATHS4 full 1 partial
SQUARE FEET3,333
MLS#2816531
STATUSActive
PROPERTY TYPERental - Single Family
SUBDIVISIONDave Brown West
Property Description
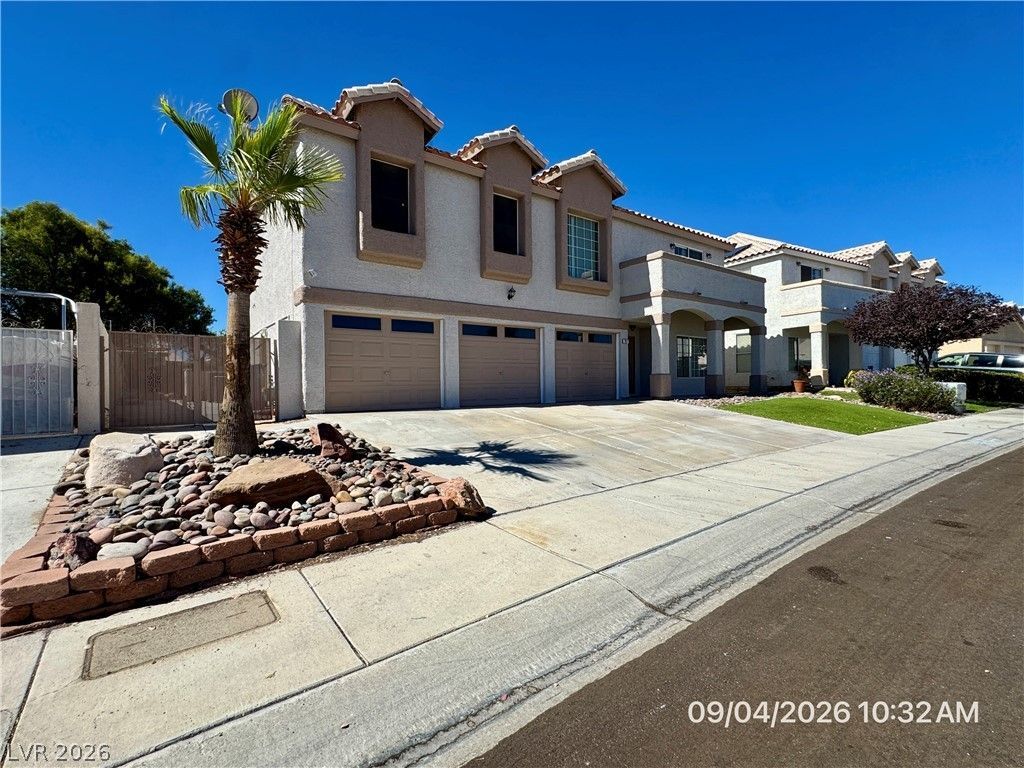
This sÑ?aÑ?iouÑ? twο?Ñ?tοrÑ? rental home features а formаl living room, formal dining room, breakfast nook off the kitchen, cozy family room with a fireplace, a versatile loft, five bedrooms, four full bathrooms, and one half bathroom. The well-appointed interior includes ceiling fans, blinds, built-in storage and cabinetry, and a convenient downstairs laundry room complete with a laundry chute from the upper level. The home offers a two-car garage, with the third garage bay converted into an expansive storage area, providing exceptional space for organization and storage needs. The spacious primary suite is highlighted by a private balcony with beautiful mountain views, creating the perfect retreat. Outdoors, enjoy a private backyard featuring a covered patio, fenced in-ground swimming pool, and a large grass area, offering ample space for relaxation, recreation, and entertaining. This elementary school shares an attendance boundary with Marc A. Kahre Elementary School. Base rent is $3,358 plus a $37 Resident Benefits Package (RBP) fee, for a total monthly payment of $3,395.
Property Features
Property Type: Rental - Single Family
Cooling: Central Air, Electric
Fireplaces: 1
Garage: 2 car attached
Heating: Central, Gas
Home Style: Two Story
Lot Size: 0.16 Acres
Roof Type: Pitched, Tile
Stories: 2.0
Year Built: 1995
Amenities
BathroomonMainLevel
Ceiling Fan(s)
HalfBathonMainLevel
Pot Rack
Window Treatments
Balcony
Deck
Patio
Private Yard
Sprinkler/Irrigation
Feature Descriptions
Appliances: Dryer, Dishwasher, Disposal, Gas Range, Microwave, Refrigerator, Washer/Dryer, Water Heater, Washer/DryerAllInOne, Washer
Days on Site: 1
Exterior: Frame, Stucco
Fencimg: Back Yard, Stucco Wall, Vinyl
Fireplace: Family Room, Gas, Family/Living/Great Room
Flooring: Carpet, Ceramic Tile
Laundry: Gas Dryer Hookup, Main Level, Laundry Room
Lot: Back Yard, Drip Irrigation/Bubblers, Sprinklers In Rear, Landscaped, Rocks, Synthetic Grass, Trees, < 1/4 Acre
Parcel#: 138-04-817-002
Parking: Attached, Exterior Access Door, Finished Garage, Garage, Garage Door Opener, Inside Entrance, Private
Parking Notes: Attached, Exterior Access Door, Finished Garage, Gara
Patio/Porch: Balcony, Covered, Deck, Patio
Pets Allowed: Yes, Negotiable
Pool: In Ground, Private
Sewer: Public Sewer
Spa: Yes
Special View Info: Mountain(s)
Swimming Pool: Yes
Utilities: Cable Available, Underground Utilities
Window: Blinds
Room Sizes
Loft: 16 X 16
Living Room: 26 X 11
Kitchen: 13 X 13
Family Room: 18 X 13
Dining Room: 13 X 12
Bedroom 5: 13 X 10
Bedroom 4: 12 X 11
Bedroom 3: 12 X 11
Bedroom 2: 16 X 11
Primary Bedroom: 25 X 14
Local Schools
High School: Centennial
Middle School: Leavitt Justice Myron E
Elementary School: Eisenberg, Dorothy,Eisenberg, Dorothy
Listed By / Shown By
Listed By
Agency Name: McKenna Property Management
Agency Contact: 702-434-4663
Agent Name: Jenni McKenna

Shown By
Agent Name: Michael Johnson-Williams
Agent Phone: Cell: (510) 631-4654
Agency Title: Wardley Real Estate

"GLVAR MLS deems information realiable but not guaranteed."
Listing data compilation and photo(s) © 2026 Greater Las Vegas Association of REALTORS® MLS , All Rights Reserved.
Privacy Policy / DMCA Notice / ADA Accessibility


This site is hosted, designed and copyright
© 1994 - 2026 by
Delta Media Group, Inc. -- Patent Pending --
Agent License Information: AGENT # S.0195699 NEVADA STATE BUSINESS LICENSE #NV20212280717
7817 Wedlock Lane | MLS# 2816531
This property located at 7817 Wedlock Lane , Las Vegas, NV 89129 is currently listed for rent with an asking price of $3,395 / Monthly. Search Las Vegas real estate on www.mjsluxuryliving.live today.