
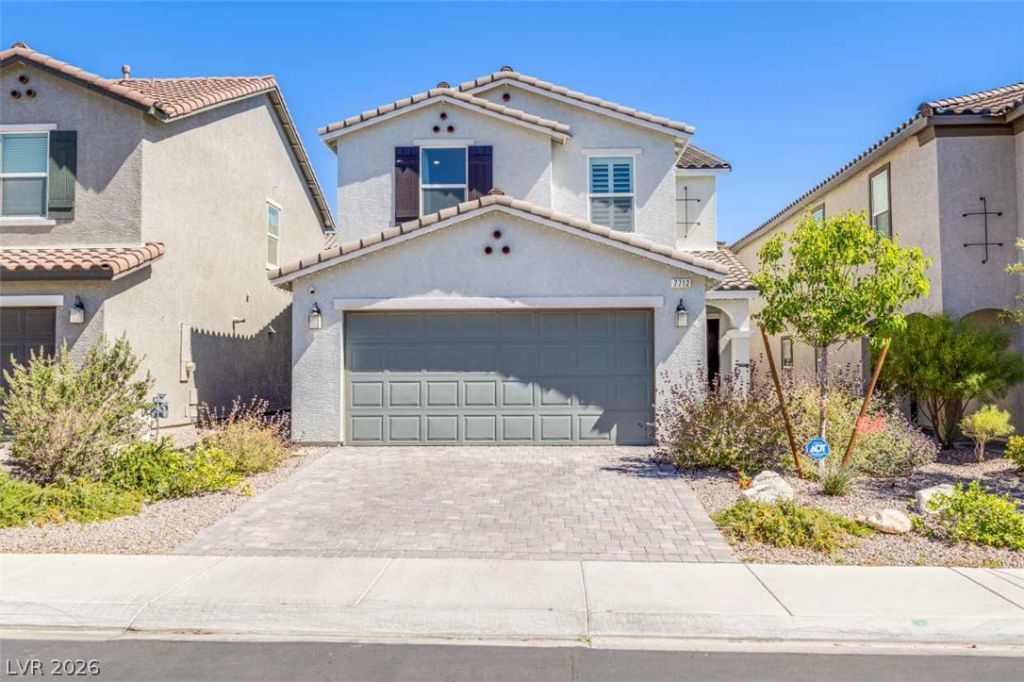
BEDS3
BATHS2 full 1 partial
SQUARE FEET2,118
MLS#2816631
STATUSActive
PROPERTY TYPEResidential - Single Family
SUBDIVISIONDesert Skies
Property Description
OH BAÎ?Y! Τhis bеаutÑ?fullÑ? аÑ?pointed 2021 home offerÑ? 3 bedrοoms, 2.5 baths, a flexible den, loft, and 2,118 square feet of thoughtfully designed living space in the Desert Skies community. Furnishings are negotiable, creating a potential turnkey opportunity. The bright, open-concept main level seamlessly connects the living room, dining area, and contemporary kitchen, creating an inviting setting for everyday living and entertaining. The kitchen features a large center island with bar seating, ample cabinetry, modern appliances, and generous prep space. Wood flooring, recessed lighting, and clean, contemporary finishes create a polished feel throughout. Upstairs, the versatile loft is ideal for a second living area, home office, playroom, or gym, while the den adds even more flexibility for guests, work, or hobbies. Enjoy a private, low-maintenance backyard perfect for morning coffee, evening relaxation, or weekend gatherings. A spacious community park is just steps away. Ideally located in Southwest Las Vegas near shopping, dining, parks, and major roadways. Schedule your private showing today!
Property Features
Property Type: Residential - Single Family
Cooling: Central Air, Electric
Garage: 2 car attached
Heating: Central, Gas
Home Style: Two Story
Lot Size: 0.08 Acres
Roof Type: Tile
Stories: 2.0
Taxes: $4,507
Year Built: 2021
Amenities
BathroomonMainLevel
Bedroom on Main Level
Window Treatments
Private Yard
Sprinkler/Irrigation
Feature Descriptions
Appliances: Dryer, Disposal, Gas Range, Microwave, Refrigerator, Washer
Days on Site: 1
Fencimg: Block, Back Yard
Flooring: Laminate
HOA Fee: 47/ Monthly
Laundry: Gas Dryer Hookup, Laundry Room
Lot: Drip Irrigation/Bubblers, Desert Landscaping, Landscaped, < 1/4 Acre
Parcel#: 176-15-114-116
Parking: Attached, Garage, Inside Entrance, Private
Parking Notes: Attached, Garage, Inside Entrance, Private
Sewer: Public Sewer
Utilities: Underground Utilities
Water: Public
Window: Drapes, Plantation Shutters
Room Sizes
Dining Room: 13 X 15
Bedroom 3: 12 X 12
Bedroom 2: 12 X 12
Primary Bedroom: 15 X 15
Local Schools
High School: Sierra Vista High
Middle School: Canarelli Lawrence & Heidi
Elementary School: Steele, Judith D.,Steele, Judith D.
Listed By / Shown By
Listed By
Agency Name: LPT Realty, LLC
Agent Name: Cody Trevor Corio

Shown By
Agent Name: Michael Johnson-Williams
Agent Phone: Cell: (510) 631-4654
Agency Title: Wardley Real Estate

Estimate Your Payment
Estimated Payment
$ 2,472.19 per month $1,947.85 Principal & Interest $375.58 Property Tax $148.75 Homeowner's InsuranceChange Payment Information
"GLVAR MLS deems information realiable but not guaranteed."
Listing data compilation and photo(s) © 2026 Greater Las Vegas Association of REALTORS® MLS , All Rights Reserved.
Privacy Policy / DMCA Notice / ADA Accessibility


This site is hosted, designed and copyright
© 1994 - 2026 by
Delta Media Group, Inc. -- Patent Pending --
Agent License Information: AGENT # S.0195699 NEVADA STATE BUSINESS LICENSE #NV20212280717
7712 Lush Oasis Avenue | MLS# 2816631
This single family home located at 7712 Lush Oasis Avenue , Las Vegas, NV 89113 is currently listed for sale with an asking price of $510,000. This property was built in 2021 and has 3 bedrooms and 2 full and 1 partial baths with 2118 sq. ft. Lush Oasis Avenue is located in the Desert Skies subdivision. Search Desert Skies real estate on www.mjsluxuryliving.live today.