
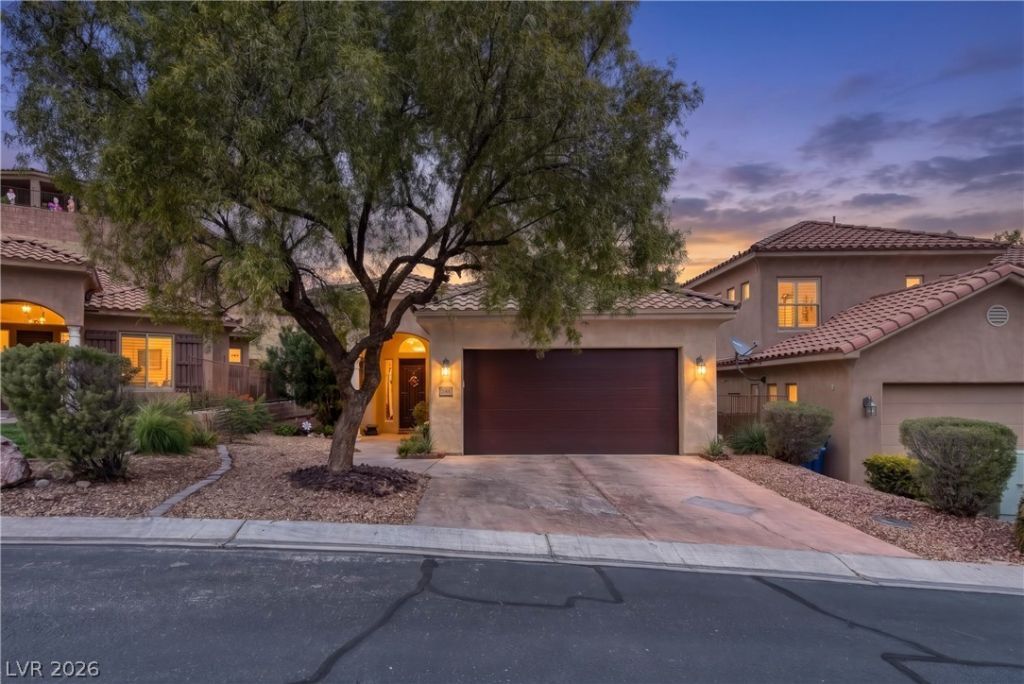
BEDS3
BATHS2 full
SQUARE FEET1,580
MLS#2816883
STATUSActive
PROPERTY TYPEResidential - Single Family
SUBDIVISIONVilla La Paz-Phase 1
Property Description
Welcome t? 771 Vill? La ??z Dr, ? ??h?rm??ng single-story hom? in th? heart of Mesquite. Offering 1,580 sq ft of comfortable living space, this 2-bedroom, 2-bath home features a practical layout with plenty of room to relax and enjoy everyday living. The spacious living areas flow naturally throughout the home, creating an inviting atmosphere that feels both comfortable and easy to maintain.Outside, the property sits on a 6,425 sq ft lot, providing a nice balance of outdoor space without the upkeep of a large property. Whether you're looking for a full-time residence, a Nevada getaway, or a low-maintenance home, this property offers an opportunity to enjoy the relaxed lifestyle Mesquite is known for. Conveniently located near Mesquite's local amenities, dining, recreation, and outdoor attractions, 771 Villa La Paz Dr is ready for its next chapter.
Property Features
Property Type: Residential - Single Family
Cooling: Central Air, Electric, High Efficiency
Garage: 2 car attached
Heating: Electric, High Efficiency
Home Style: One Story
Lot Size: 0.15 Acres
Roof Type: Tile
Stories: 1.0
Taxes: $2,347
Year Built: 2005
Amenities
BathroomonMainLevel
Bedroom on Main Level
Ceiling Fan(s)
Primary Downstairs
Pot Rack
Window Treatments
Porch
Patio
Private Yard
Feature Descriptions
Appliances: Dishwasher, Electric Range, Electric Water Heater, Disposal, Microwave, Refrigerator
Association Amenities: Basketball Court, Clubhouse, Fitness Center, Pool
Community Features: Pool
Exterior: Drywall
Fencimg: Brick, Back Yard
Flooring: Carpet, Laminate, Tile
HOA Fee: 185/ Monthly
Laundry: Electric Dryer Hookup, Main Level
Lot: Front Yard, Trees, < 1/4 Acre
Parcel#: 001-08-313-033
Parking: Attached, Garage, Private
Parking Notes: Attached, Garage, Private
Patio/Porch: Covered, Patio, Porch
Pool: Association, Community
Sewer: Public Sewer
Swimming Pool: Yes
Utilities: Electricity Available
Water: Public
Window: Window Treatments
Room Sizes
Primary Bathroom: 8 X 7
Dining Room: 19 X 7
Living Room: 19 X 18
Kitchen: 19 X 10
Primary Bathroom: 11 X 9
Primary Bedroom: 15 X 18
Bedroom 3: 11 X 14
Bedroom 2: 12 X 11
Living Room: 19 X 18
Local Schools
High School: Virgin Valley
Middle School: Hughes Charles
Elementary School: Virgin Valley,Virgin Valley
Listed By / Shown By
Listed By
Agency Name: RE/MAX Ridge Realty
Agency Contact: 702-346-7800
Agent Name: David Neufeld

Shown By
Agent Name: Michael Johnson-Williams
Agent Phone: Cell: (510) 631-4654
Agency Title: Wardley Real Estate

Estimate Your Payment
Estimated Payment
$ 1,839.57 per month $1,527.35 Principal & Interest $195.58 Property Tax $116.64 Homeowner's InsuranceChange Payment Information
"GLVAR MLS deems information realiable but not guaranteed."
Listing data compilation and photo(s) © 2026 Greater Las Vegas Association of REALTORS® MLS , All Rights Reserved.
Privacy Policy / DMCA Notice / ADA Accessibility


This site is hosted, designed and copyright
© 1994 - 2026 by
Delta Media Group, Inc. -- Patent Pending --
Agent License Information: AGENT # S.0195699 NEVADA STATE BUSINESS LICENSE #NV20212280717
771 Villa La Paz Drive | MLS# 2816883
This single family home located at 771 Villa La Paz Drive, Mesquite, NV 89027 is currently listed for sale with an asking price of $399,900. This property was built in 2005 and has 3 bedrooms and 2 full baths with 1580 sq. ft. Villa La Paz Drive is located in the Villa La Paz-Phase 1 subdivision. Search Villa La Paz-Phase 1 real estate on www.mjsluxuryliving.live today.