
BEDS2
BATHS2 full
SQUARE FEET1,290
MLS#2827405
STATUSActive
PROPERTY TYPERental - Townhouse
SUBDIVISIONValley Vista Parcel 33
Property Description
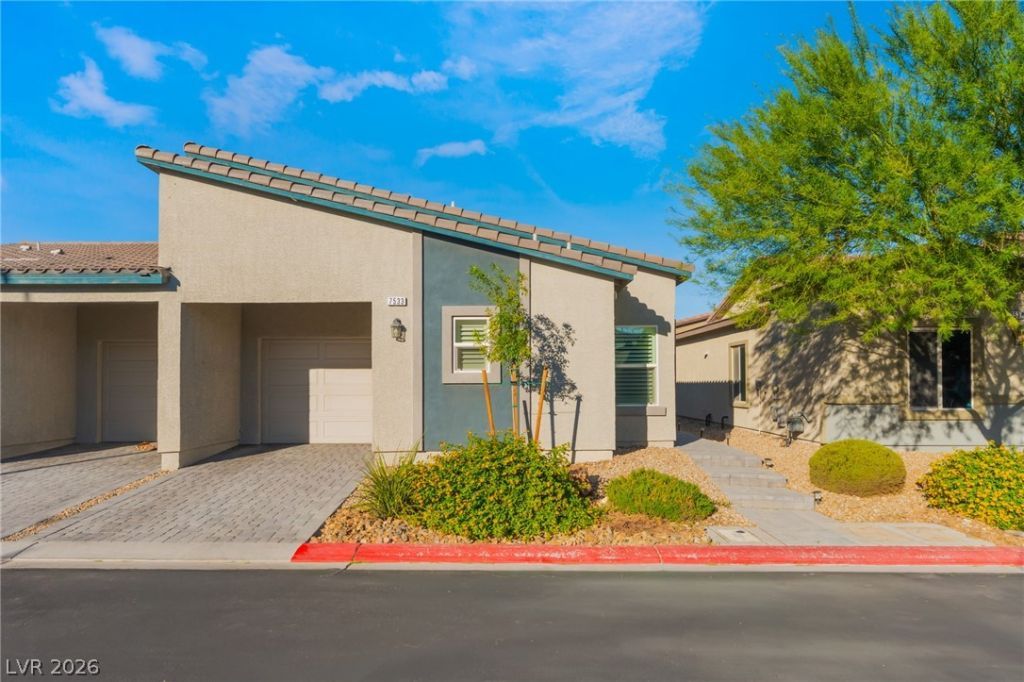
Welcome to this inviting townhome in the desirable Mira & Rigel Pointe at Valley Vista community of North Las Vegas! Featuring 2 bedrooms, 2 bathrooms, and a versatile den, this home offers a spacious open floor plan designed for comfortable living. The kitchen boasts stainless steel appliances, granite countertops, and an island, perfect for meal preparation and entertaining. The additional den provides flexible space for a home office, reading nook, or hobby room. HOA community amenities, including a sparkling swimming pool, spa, gated access, and nearby parks and recreational spaces. Conveniently located near shopping, dining, parks, and major roadways, this townhome offers the perfect blend of comfort, flexibility, and convenience.
Property Features
Property Type: Rental - Townhouse
Cooling: Central Air, Electric
Garage: 1
Heating: Central, Gas
Home Style: One Story
Lot Size: 0.06 Acres
Roof Type: Tile
Stories: 1.0
Year Built: 2020
Feature Descriptions
Appliances: Dryer, Dishwasher, Disposal, Gas Range, Microwave, Refrigerator, Washer/Dryer, Washer/DryerAllInOne, Washer
Association Amenities: Gated, Pool
Community Features: Pool
Days on Site: 14
Exterior: Frame, Stucco, Drywall
Fencimg: Block, Back Yard
Flooring: Laminate
Laundry: Gas Dryer Hookup, Laundry Closet
Other Equipment: Water Softener Loop
Parcel#: 124-18-311-232
Parking: Garage, Private
Parking Notes: Garage, Private
Pool: Community
Sewer: Public Sewer
Swimming Pool: Yes
Utilities: Cable Available
Room Sizes
Kitchen: 15 X 7
Den: 12 X 9
Bedroom 2: 12 X 9
Primary Bedroom: 16 X 12
Local Schools
High School: Shadow Ridge
Middle School: Saville Anthony
Elementary School: Heckethorn, Howard E.,Heckethorn, Howard
Listed By / Shown By
Listed By
Agency Name: Keller Williams MarketPlace
Agency Contact: (702) 340-0693
Agent Name: Ruth C. Petrella

Shown By
Agent Name: Michael Johnson-Williams
Agent Phone: Cell: (510) 631-4654
Agency Title: Wardley Real Estate

"GLVAR MLS deems information realiable but not guaranteed."
Listing data compilation and photo(s) © 2026 Greater Las Vegas Association of REALTORS® MLS , All Rights Reserved.
Privacy Policy / DMCA Notice / ADA Accessibility


This site is hosted, designed and copyright
© 1994 - 2026 by
Delta Media Group, Inc. -- Patent Pending --
Agent License Information: AGENT # S.0195699 NEVADA STATE BUSINESS LICENSE #NV20212280717
7533 Cooks Meadow Street | MLS# 2827405
This property located at 7533 Cooks Meadow Street, North Las Vegas, NV 89084 is currently listed for rent with an asking price of $2,200 / Monthly. Search North Las Vegas real estate on www.mjsluxuryliving.live today.