
BEDS1
BATHS1 full
SQUARE FEET743
MLS#2817242
STATUSActive
PROPERTY TYPEResidential - Condominium
SUBDIVISIONVistana Condo
Property Description
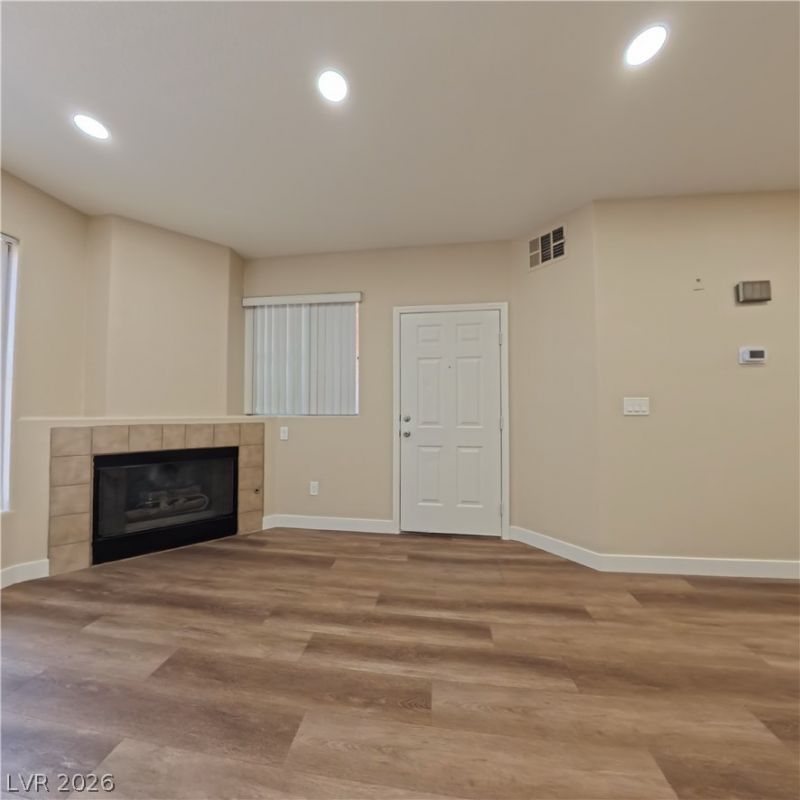
Beautifull?? upd?ted 1-b?dr??m, 1?b?th ??ondo offering resort?st??le living! Features fresh neutral paint, cozy fireplace, abundant natural light, brand-new luxury vinyl plank flooring, and recessed lighting. Community amenities include 3 pools/spas, 2-level fitness center, tennis courts, and BBQ areas. Great location near Durango Resort & Casino, UnCommons, IKEA, shopping, dining, and entertainment. The upcoming Bend development adds even more to the area. Great opportunity for investors or owner-occupants!
Property Features
Property Type: Residential - Condominium
Cooling: Central Air, Electric
Fireplaces: 1
Heating: Central, Gas
Home Style: Three Story
Lot Size: 0.53 Acres
Roof Type: Tile
Stories: 3.0
Taxes: $976
Year Built: 2002
Amenities
Window Treatments
Patio
Feature Descriptions
Appliances: Dryer, Dishwasher, Gas Cooktop, Disposal, Microwave, Refrigerator, Washer
Association Amenities: Clubhouse, Fitness Center, Gated, Barbecue, Pool, Spa/Hot Tub, Tennis Court(s)
Community Features: Pool
Fencimg: None
Fireplace: Gas, Living Room
Flooring: Luxury Vinyl Plank
HOA Fee: 279/ Monthly
Hot Tub: Yes
Laundry: Gas Dryer Hookup, Laundry Room
Lot: Desert Landscaping, Landscaped, < 1/4 Acre
Parcel#: 176-05-811-095
Parking: Assigned, Covered, Detached Carport
Parking Notes: Assigned, Covered, Detached Carport
Patio/Porch: Patio
Pool: Community
Sewer: Public Sewer
Swimming Pool: Yes
Utilities: Underground Utilities
Water: Public
Window: Blinds
Room Sizes
Living Room: 14 X 11
Dining Room: 10 X 10
Primary Bedroom: 14 X 15
Local Schools
High School: Sierra Vista High
Middle School: Faiss, Wilbur & Theresa
Elementary School: Tanaka, Wayne N.,Tanaka, Wayne N.
Listed By / Shown By
Listed By
Agency Name: Dream Big Realty Group
Agent Name: Syuzanna Hakobyan

Shown By
Agent Name: Michael Johnson-Williams
Agent Phone: Cell: (510) 631-4654
Agency Title: Wardley Real Estate

Estimate Your Payment
Estimated Payment
$ 862.01 per month $725.29 Principal & Interest $81.33 Property Tax $55.39 Homeowner's InsuranceChange Payment Information
"GLVAR MLS deems information realiable but not guaranteed."
Listing data compilation and photo(s) © 2026 Greater Las Vegas Association of REALTORS® MLS , All Rights Reserved.
Privacy Policy / DMCA Notice / ADA Accessibility


This site is hosted, designed and copyright
© 1994 - 2026 by
Delta Media Group, Inc. -- Patent Pending --
Agent License Information: AGENT # S.0195699 NEVADA STATE BUSINESS LICENSE #NV20212280717
7151 S Durango Drive, Unit 213 | MLS# 2817242
This condo located at 7151 S Durango Drive, Unit 213, Las Vegas, NV 89113 is currently listed for sale with an asking price of $189,900. This property was built in 2002 and has 1 bedrooms and 1 full baths with 743 sq. ft. S Durango Drive, Unit 213 is located in the Vistana Condo subdivision. Search Vistana Condo real estate on www.mjsluxuryliving.live today.