
BEDS2
BATHS2 full
SQUARE FEET1,315
MLS#2817224
STATUSActive
PROPERTY TYPEResidential - Single Family
SUBDIVISIONShadowbrook Falls
Property Description
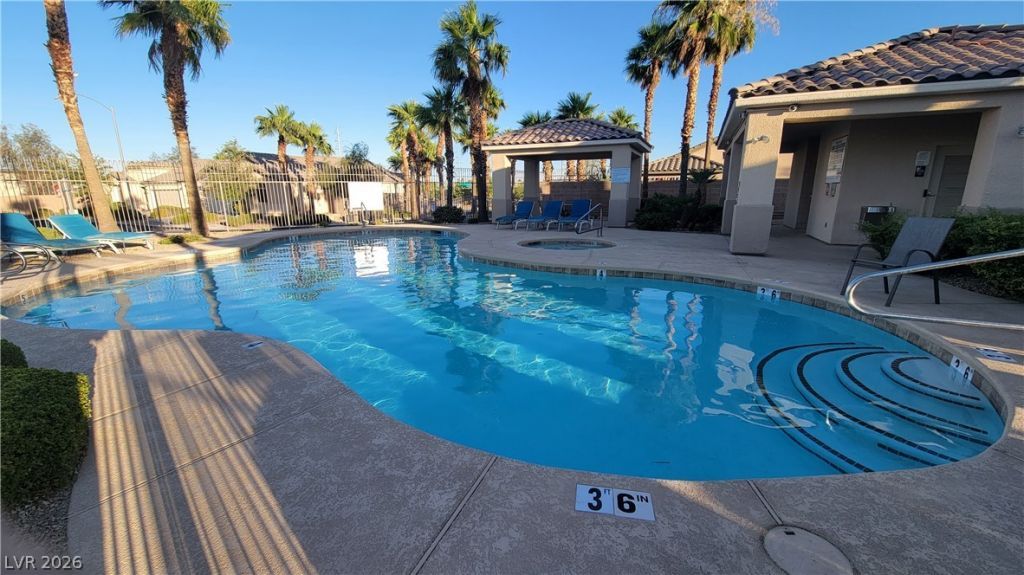
1 Story 2 bed 2 bаth homе in SοuthwеÑ?t VеgаÑ?, Gated with community Pοol & Ð?pa. Quartz counter-top in kitchen, Tiles through-out kitchen & living area, Wood planks in bedrooms. Pets friendly NO Carpet. Nice backyard with cover patio. This is a all single story community walking distance to Shopping, Dinning & Gym. Public Library and Police station close by.
Property Features
Property Type: Residential - Single Family
Cooling: Central Air, Electric
Garage: 2
Heating: Central, Gas
Home Style: One Story
Lot Size: 0.09 Acres
Roof Type: Tile
Stories: 1.0
Taxes: $2,695
Year Built: 2004
Amenities
Bedroom on Main Level
Ceiling Fan(s)
Primary Downstairs
Window Treatments
Patio
Private Yard
Feature Descriptions
Appliances: Built-In Gas Oven, Double Oven, Dryer, Dishwasher, Disposal, Microwave, Refrigerator, Washer
Association Amenities: Pool, Spa/Hot Tub
Community Features: Pool
Fencimg: Block, Back Yard
Flooring: Laminate, Tile
HOA Fee: 80/ Monthly
Hot Tub: Yes
Laundry: Gas Dryer Hookup, Laundry Room
Lot: Desert Landscaping, Landscaped, < 1/4 Acre
Parcel#: 176-10-811-021
Parking: Garage, Garage Door Opener, Private
Parking Notes: Garage, Garage Door Opener, Private
Patio/Porch: Patio
Pool: Community
Sewer: Public Sewer
Special View Info: None
Swimming Pool: Yes
Utilities: Cable Available
Water: Public
Window: Low-Emissivity Windows, Plantation Shutters
Room Sizes
Family Room: 13 X 15
Kitchen: 13 X 12
Bedroom 2: 10 X 11
Local Schools
High School: Sierra Vista High
Middle School: Canarelli Lawrence & Heidi
Elementary School: Steele, Judith D.,Steele, Judith D.
Listed By / Shown By
Listed By
Agency Name: AMaxima Realty and Property Ma
Agency Contact: 702-835-9220
Agent Name: Winson Woo

Shown By
Agent Name: Michael Johnson-Williams
Agent Phone: Cell: (510) 631-4654
Agency Title: Wardley Real Estate

Estimate Your Payment
Estimated Payment
$ 2,053.77 per month $1,699.41 Principal & Interest $224.58 Property Tax $129.78 Homeowner's InsuranceChange Payment Information
"GLVAR MLS deems information realiable but not guaranteed."
Listing data compilation and photo(s) © 2026 Greater Las Vegas Association of REALTORS® MLS , All Rights Reserved.
Privacy Policy / DMCA Notice / ADA Accessibility


This site is hosted, designed and copyright
© 1994 - 2026 by
Delta Media Group, Inc. -- Patent Pending --
Agent License Information: AGENT # S.0195699 NEVADA STATE BUSINESS LICENSE #NV20212280717
7058 Palisade Grove Court | MLS# 2817224
This single family home located at 7058 Palisade Grove Court , Las Vegas, NV 89113 is currently listed for sale with an asking price of $444,950. This property was built in 2004 and has 2 bedrooms and 2 full baths with 1315 sq. ft. Palisade Grove Court is located in the Shadowbrook Falls subdivision. Search Shadowbrook Falls real estate on www.mjsluxuryliving.live today.