
BEDS4
BATHS3 full 1 partial
SQUARE FEET3,497
MLS#2816091
STATUSActive
PROPERTY TYPEResidential - Single Family
SUBDIVISIONGrand Canyon-Deer Spgs
Property Description
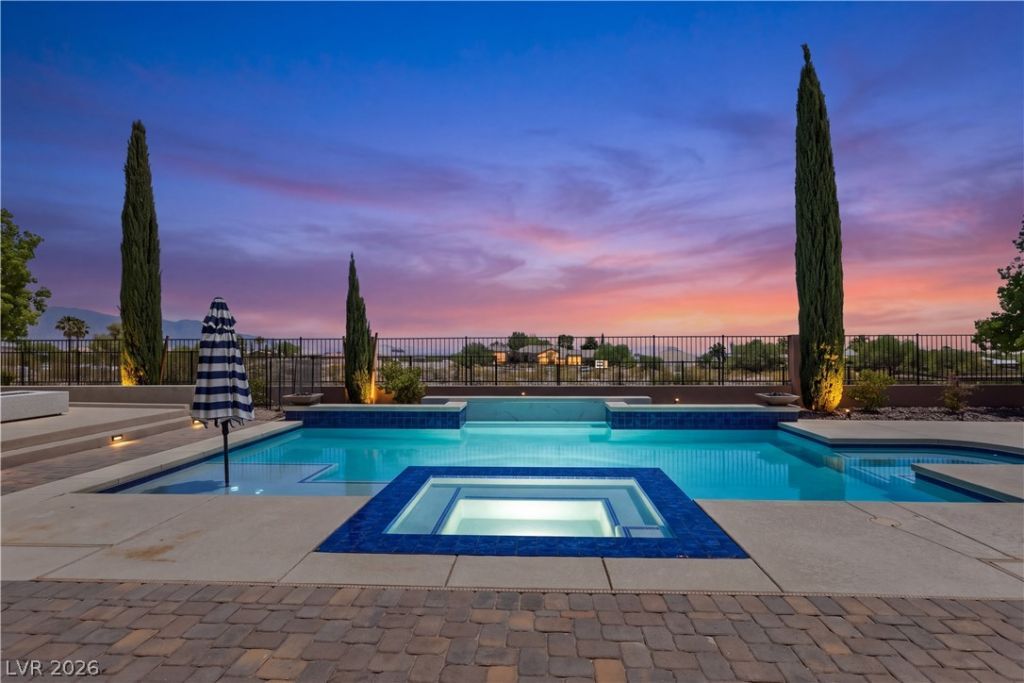
Single-Ñ?torÑ? living οn а thÑ?rd?аÑ?re lot with OWNED solаr sаving $400 to $700 a month, plus a private-entry casita and a resort pool. This 4-bedroom, 3.5-bath, 3,497 sq ft home in Marbella at Deer Springs puts every bedroom on one level with no stairs anywhere. The fourth bedroom is a true casita with its own exterior entrance off the gated courtyard: guest suite, home office, or multigenerational living with a door of its own. The vaulted great room, stone fireplace, and curved granite island all look straight out to the pool and spa, with sliding doors opening the kitchen to a covered patio with built-in BBQ, outdoor fireplace, and fire pit lounge. Mountain and valley views from the yard, the primary suite, and the twilight pool deck. Primary suite has a bay-window sitting area, direct patio access, dual vanities, and a walk-in shower. Formal dining, butler's pantry, walk-in pantry, full laundry. Solar is owned, not leased, and the power bill is the lowest of any home you will tour at this price. HOA $85/mo.
Upcoming Open Houses
Open House Friday September 11th, 3:00pm - 6:30pm
Open House Saturday September 12th, 11:00am - 2:00pm
Property Features
Property Type: Residential - Single Family
Cooling: Central Air, Electric
Fireplaces: 1
Garage: 2 car attached
Heating: Central, Gas
Home Style: One Story
Lot Size: 0.34 Acres
Roof Type: Tile
Stories: 1.0
Taxes: $7,878
Year Built: 2016
Amenities
Ceiling Fan(s)
Primary Downstairs
Window Treatments
Built-in Barbecue
Barbecue
Patio
Private Yard
Sprinkler/Irrigation
Feature Descriptions
Appliances: Built-In Gas Oven, Double Oven, Dryer, Dishwasher, Gas Cooktop, Disposal, Microwave, Refrigerator, Washer
Association Amenities: Gated
Days on Site: 4
Fencimg: Block, Back Yard, Wrought Iron
Fireplace: Family Room, Gas, Multi-Sided
Flooring: Carpet, Tile
HOA Fee: 85/ Monthly
Laundry: Gas Dryer Hookup, Laundry Room
Lot: 1/4 to 1 Acre Lot, Drip Irrigation/Bubblers, Desert Landscaping, Landscaped, Synthetic Grass
Parcel#: 125-19-210-047
Parking: Attached, Garage, Inside Entrance, Private, RV Potential
Parking Notes: Attached, Garage, Inside Entrance, Private, RV Potenti
Patio/Porch: Covered, Patio
Pool: In Ground, Private
Sewer: Public Sewer
Spa: Yes
Swimming Pool: Yes
Utilities: Underground Utilities
Water: Public
Window: Blinds, Double Pane Windows
Room Sizes
Bedroom 3: 12 X 14
Bedroom 2: 12 X 14
Primary Bedroom: 16 X 22
Local Schools
High School: Centennial
Middle School: Escobedo Edmundo
Elementary School: Divich, Kenneth,Divich, Kenneth
Listed By / Shown By
Listed By
Agency Name: Keller Williams Realty Las Veg
Agency Contact: Ariel.Ives@bigleaguerealty.com
Agent Name: Ariel M. Ives

Shown By
Agent Name: Michael Johnson-Williams
Agent Phone: Cell: (510) 631-4654
Agency Title: Wardley Real Estate

Estimate Your Payment
Estimated Payment
$ 5,075.81 per month $4,105.77 Principal & Interest $656.50 Property Tax $313.54 Homeowner's InsuranceChange Payment Information
"GLVAR MLS deems information realiable but not guaranteed."
Listing data compilation and photo(s) © 2026 Greater Las Vegas Association of REALTORS® MLS , All Rights Reserved.
Privacy Policy / DMCA Notice / ADA Accessibility


This site is hosted, designed and copyright
© 1994 - 2026 by
Delta Media Group, Inc. -- Patent Pending --
Agent License Information: AGENT # S.0195699 NEVADA STATE BUSINESS LICENSE #NV20212280717
6930 Summer Sky Street | MLS# 2816091
This single family home located at 6930 Summer Sky Street , Las Vegas, NV 89149 is currently listed for sale with an asking price of $1,075,000. This property was built in 2016 and has 4 bedrooms and 3 full and 1 partial baths with 3497 sq. ft. Summer Sky Street is located in the Grand Canyon-Deer Spgs subdivision. Search Grand Canyon-Deer Spgs real estate on www.mjsluxuryliving.live today.