
BEDS4
BATHS2 full 1 partial
SQUARE FEET2,799
MLS#2812887
STATUSActive
PROPERTY TYPERental - Single Family
SUBDIVISIONAstoria At Aliante-Parcel 20
Property Description
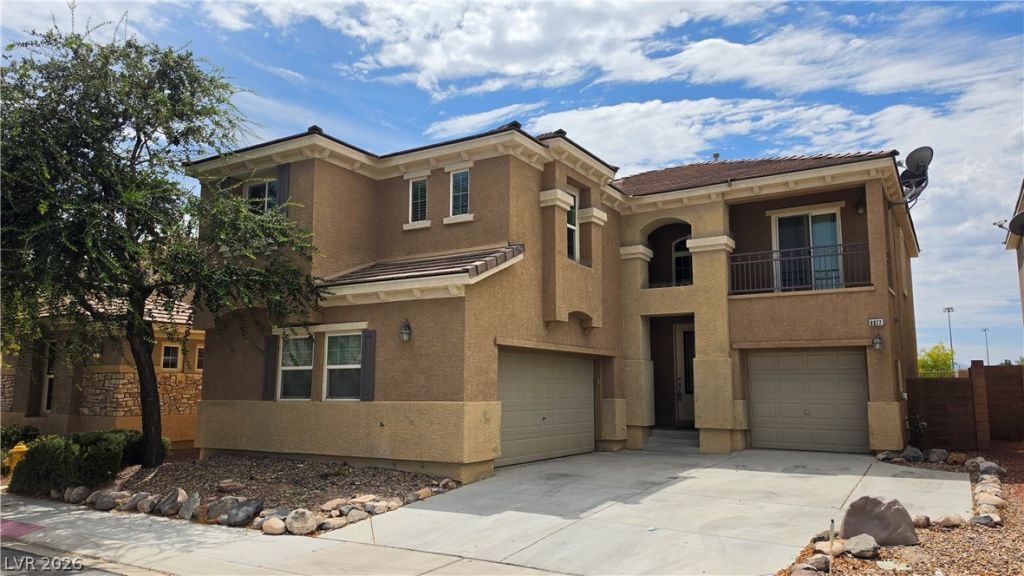
RENT In??lude?? RBP.....W?l???m? h?m?! This beautiful 4-bedr?om h?me with a spacious loft offers an inviting and versatile floor plan designed for comfortable living and entertaining. The formal living and dining rooms provide an elegant space for gatherings, while the separate family room features a cozy fireplace and opens to an upgraded kitchen with granite countertops and stainless steel appliances. The generously sized primary suite includes a comfortable sitting area, walk-in closet, and luxurious bath with dual sinks and a separate tub and shower. All appliances are included, and brand-new carpet has just been installed throughout the home. Upstairs, enjoy a large loft and private balcony overlooking the community park. Step outside to a private backyard with no rear neighbors, backing to a peaceful community greenbelt. A wonderful combination of comfort, space, privacy, and beautiful views?this home is ready to welcome you!
Property Features
Property Type: Rental - Single Family
Cooling: Central Air, Electric
Fireplaces: 1
Garage: 3 car attached
Heating: Central, Gas
Home Style: Two Story
Lot Size: 0.12 Acres
Roof Type: Tile
Stories: 2.0
Year Built: 2007
Amenities
BathroomonMainLevel
Window Treatments
Feature Descriptions
Appliances: Dryer, Dishwasher, Disposal, Gas Range, Microwave, Refrigerator, Water Softener Owned, Washer/Dryer, Washer/DryerAllInOne, Washer
Association Amenities: Playground
Days on Site: 10
Exterior: Frame, Stucco
Fencimg: Block, Back Yard, Wrought Iron
Fireplace: Gas, Living Room
Flooring: Carpet, Ceramic Tile
Laundry: Gas Dryer Hookup, Upper Level
Parcel#: 124-19-613-004
Parking: Attached, Garage, Garage Door Opener, Private
Parking Notes: Attached, Garage, Garage Door Opener, Private
Pets Allowed: Call, Negotiable
Utilities: Cable Available
Window: Blinds
Room Sizes
Loft: 10 X 11
Living Room: 12 X 14
Family Room: 16 X 12
Dining Room: 10 X 12
Bedroom 4: 10 X 13
Bedroom 3: 10 X 14
Bedroom 2: 10 X 13
Primary Bedroom: 13 X 17
Local Schools
High School: Shadow Ridge
Middle School: Saville Anthony
Elementary School: Triggs, Vincent,Triggs, Vincent
Listed By / Shown By
Listed By
Agency Name: Five Star Real Estate & Proper
Agency Contact: 702-852-2852
Agent Name: Donald Olson

Shown By
Agent Name: Michael Johnson-Williams
Agent Phone: Cell: (510) 631-4654
Agency Title: Wardley Real Estate

"GLVAR MLS deems information realiable but not guaranteed."
Listing data compilation and photo(s) © 2026 Greater Las Vegas Association of REALTORS® MLS , All Rights Reserved.
Privacy Policy / DMCA Notice / ADA Accessibility


This site is hosted, designed and copyright
© 1994 - 2026 by
Delta Media Group, Inc. -- Patent Pending --
Agent License Information: AGENT # S.0195699 NEVADA STATE BUSINESS LICENSE #NV20212280717
6877 Quiet Peeps Place | MLS# 2812887
This property located at 6877 Quiet Peeps Place, North Las Vegas, NV 89084 is currently listed for rent with an asking price of $2,427 / Monthly. Search North Las Vegas real estate on www.mjsluxuryliving.live today.