
BEDS3
BATHS2 full 1 partial
SQUARE FEET1,557
MLS#2830087
STATUSActive
PROPERTY TYPERental - Single Family
SUBDIVISIONRancho Santa Fe
Property Description
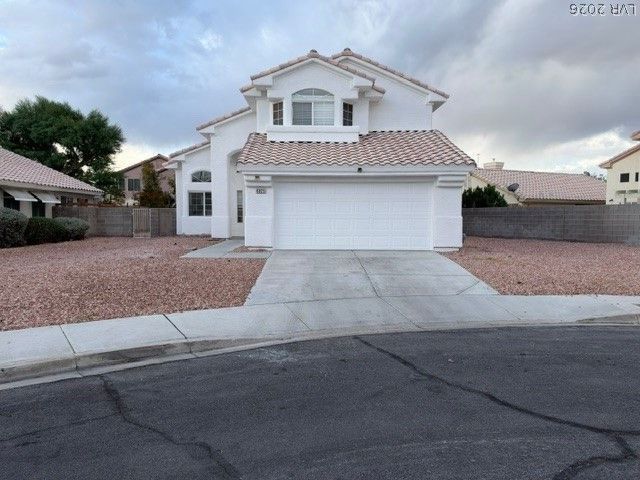
Beautifully Updated Rental Home with Fresh Interior & Exterior Paint and Brand-New Carpet!Welcome to this beautifully maintained and thoughtfully updated home, nestled in a peaceful cul-de-sac offering the perfect blend of comfort, style, and charm! Freshly painted inside and out with brand-new carpeting, this inviting home is move-in ready! Step inside to discover an updated kitchen featuring elegant quartz countertops, newer appliances, and a spacious layout that flows seamlessly into the living areas—ideal for everyday living and entertaining. Tastefully updated bathrooms and window coverings add style and comfort throughout, while abundant natural light creates a bright, welcoming atmosphere. Enjoy the generously sized backyard featuring a covered patio, perfect for weekend BBQs, outdoor gatherings, or simply relaxing. Conveniently located near shopping, dining, parks, and entertainment, with easy access to major freeways for commuting throughout the Las Vegas Valley. Combining a desirable location, thoughtful updates, and comfortable living spaces, this home offers so much to enjoy! Schedule your private showing today!
Property Features
Property Type: Rental - Single Family
Cooling: Central Air, Electric
Fireplaces: 1
Garage: 2
Heating: Central, Gas
Home Style: Two Story
Lot Size: 0.15 Acres
Roof Type: Tile
Stories: 2.0
Year Built: 1996
Amenities
Bathroom on Main Level
Ceiling Fan(s)
Half Bath on Main Level
Window Treatments
Feature Descriptions
Appliances: Dryer, Dishwasher, Gas Cooktop, Disposal, Gas Range, Microwave, Refrigerator, Washer/Dryer, Washer/DryerAllInOne, Washer
Association Amenities: None
Days on Site: 2
Exterior: Block, Stucco
Fencimg: Block, Back Yard
Fireplace: Gas, Great Room
Flooring: Carpet, Tile
Laundry: Gas Dryer Hookup, Main Level
Parcel#: 125-34-615-026
Parking: Attached, Garage, Private
Parking Notes: Attached, Garage, Private
Utilities: Cable Available
Window: Blinds
Room Sizes
Dining Room: 10 X 10
Living Room: 16 X 14
Family Room: 15 X 12
Bedroom 3: 11 X 11
Bedroom 2: 11 X 12
Primary Bedroom: 13 X 14
Local Schools
High School: Shadow Ridge
Middle School: Swainston Theron
Elementary School: May, Ernest,May, Ernest
Listed By / Shown By
Listed By
Agency Name: BHHS Nevada Properties
Agency Contact: (702) 722-8745
Agent Name: Kristine Grant

Shown By
Agent Name: Michael Johnson-Williams
Agent Phone: Cell: (510) 631-4654
Agency Title: Wardley Real Estate

"GLVAR MLS deems information realiable but not guaranteed."
Listing data compilation and photo(s) © 2026 Greater Las Vegas Association of REALTORS® MLS , All Rights Reserved.
Privacy Policy / DMCA Notice / ADA Accessibility


This site is hosted, designed and copyright
© 1994 - 2026 by
Delta Media Group, Inc. -- Patent Pending --
Agent License Information: AGENT # S.0195699 NEVADA STATE BUSINESS LICENSE #NV20212280717
6825 Painted Canyon Court | MLS# 2830087
This property located at 6825 Painted Canyon Court , Las Vegas, NV 89130 is currently listed for rent with an asking price of $1,800 / Monthly. Search Las Vegas real estate on www.mjsluxuryliving.live today.