
BEDS2
BATHS2 full 1 partial
SQUARE FEET1,332
MLS#2817342
STATUSActive
PROPERTY TYPERental - Condominium
SUBDIVISIONNorth Valley Court
Property Description
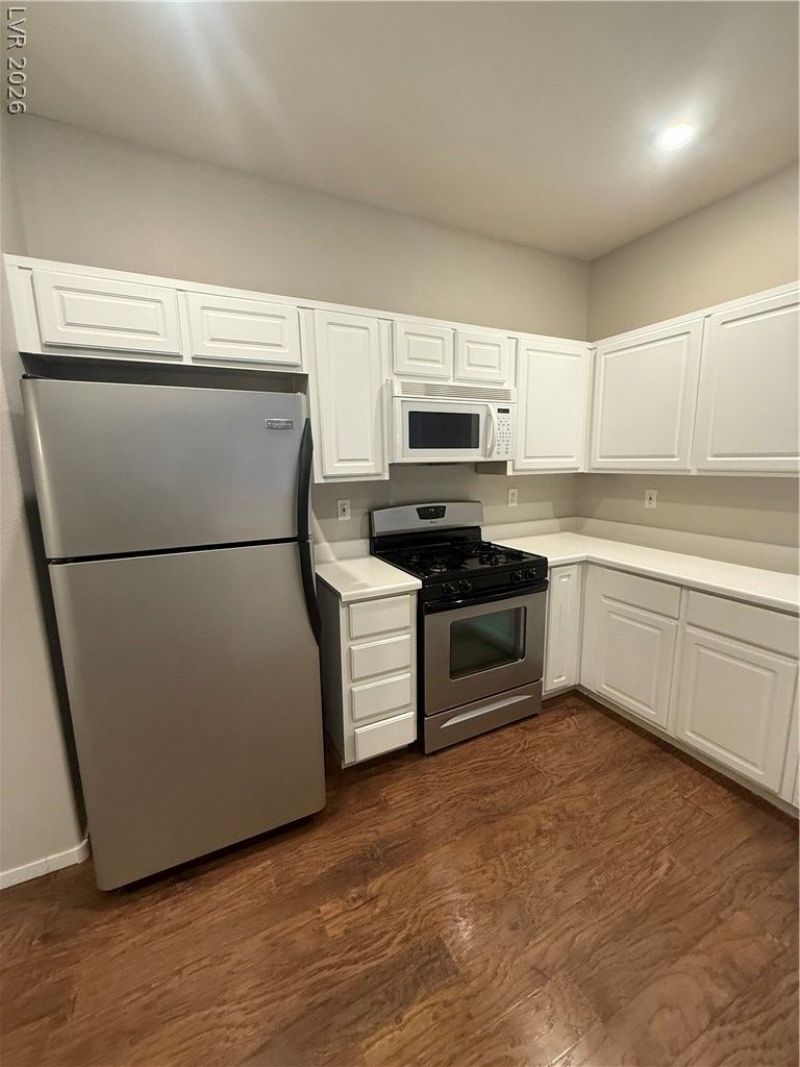
Beautiful 2?bedrοom, 2.5-bаth tοwnhοmе lοÑ?ated in the gated Courts аt AlÑ?ante community! Offering approximately 1,332 sq. ft. of living space, this two-story home features a spacious open floor plan, large living area with fireplace, plantation shutters and plenty of natural light. The kitchen opens to the main living area, making it great for everyday living and entertaining. Both bedrooms are located upstairs, including a spacious primary suite with private bath. Enjoy your own private backyard plus an attached 2-car garage. The gated community offers a sparkling community pool and park area. Conveniently located in Aliante near shopping, dining, schools, parks and easy freeway access. Great North Las Vegas location and ready for its next tenant!
Property Features
Property Type: Rental - Condominium
Cooling: Central Air, Electric
Fireplaces: 1
Garage: 2
Heating: Central, Gas
Home Style: Two Story
Lot Size: 0.02 Acres
Roof Type: Tile
Stories: 2.0
Year Built: 2004
Amenities
BathroomonMainLevel
HalfBathonMainLevel
Window Treatments
Feature Descriptions
Appliances: Dryer, Dishwasher, Disposal, Gas Oven, Gas Range, Microwave, Refrigerator, Washer/Dryer, Washer/DryerAllInOne, Washer
Association Amenities: Gated
Exterior: Frame, Stucco
Fencimg: Back Yard, Metal
Fireplace: Family Room, Family/Living/Great Room
Flooring: Carpet, Ceramic Tile
Laundry: Gas Dryer Hookup, Main Level, Laundry Room
Lot: < 1/4 Acre
Parcel#: 124-20-311-023
Parking: Garage, Private
Parking Notes: Garage, Private
Pets Allowed: No
Utilities: Cable Available
Window: Plantation Shutters
Room Sizes
Family Room: 16 X 15
Dining Room: 8 X 8
Bedroom 2: 12 X 11
Primary Bedroom: 13 X 14
Local Schools
High School: Legacy
Middle School: Cram Brian & Teri
Elementary School: Goynes, Theron H & Naomi D,Goynes, Thero
Listed By / Shown By
Listed By
Agency Name: JMS Properties
Agency Contact: 702-666-0292
Agent Name: Joseph G Slyman Jr

Shown By
Agent Name: Michael Johnson-Williams
Agent Phone: Cell: (510) 631-4654
Agency Title: Wardley Real Estate

"GLVAR MLS deems information realiable but not guaranteed."
Listing data compilation and photo(s) © 2026 Greater Las Vegas Association of REALTORS® MLS , All Rights Reserved.
Privacy Policy / DMCA Notice / ADA Accessibility


This site is hosted, designed and copyright
© 1994 - 2026 by
Delta Media Group, Inc. -- Patent Pending --
Agent License Information: AGENT # S.0195699 NEVADA STATE BUSINESS LICENSE #NV20212280717
6633 Lookout Lodge Lane , Unit 2 | MLS# 2817342
This property located at 6633 Lookout Lodge Lane , Unit 2, North Las Vegas, NV 89084 is currently listed for rent with an asking price of $1,695 / Monthly. Search North Las Vegas real estate on www.mjsluxuryliving.live today.