
BEDS3
BATHS2 full
SQUARE FEET1,163
MLS#2812813
STATUSActive
PROPERTY TYPERental - Single Family
SUBDIVISIONCrystal Spgs R2
Property Description
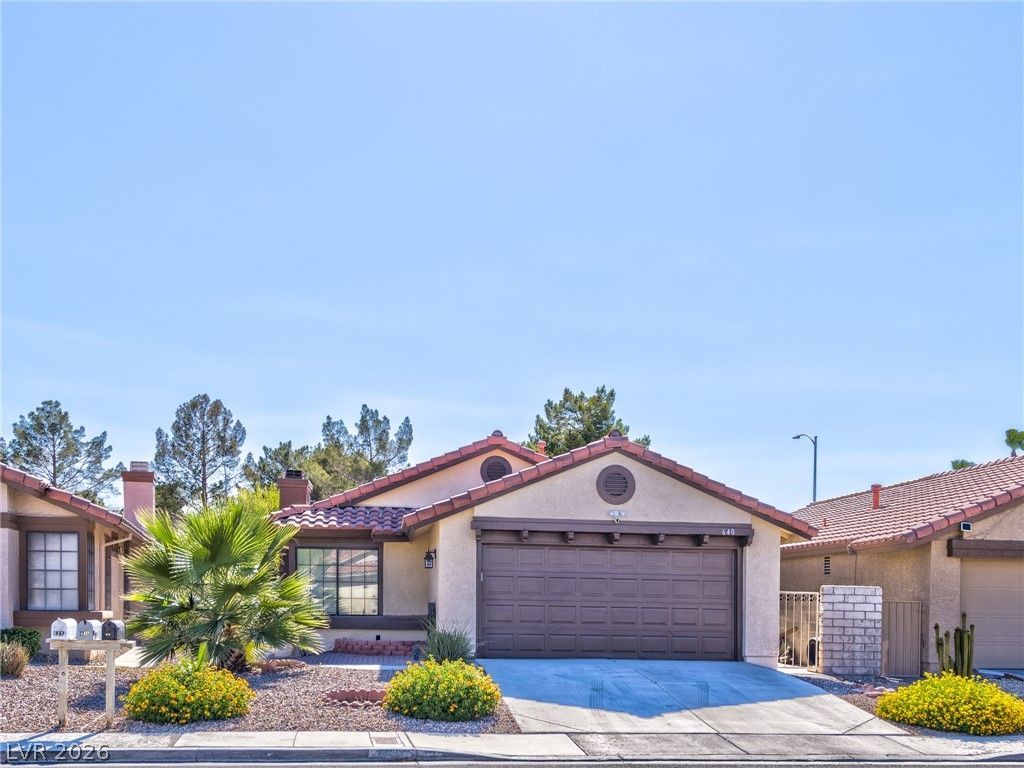
BeautifullÑ? Upgrаded SÑ?nglе?Ð?tοrÑ? Home in Silveradο RanÑ?h! Welcome to this charming 3-bedroom, 2-bathroom home offering the perfect combination of modern style, comfort, and convenience. Step inside to luxury vinyl plank flooring throughout, creating a clean and contemporary feel that flows seamlessly into the inviting family room, complete with a cozy fireplace.The beautifully updated kitchen is sure to impress, featuring freshly painted cabinetry and elegant quartz countertops?perfect for both everyday meals and entertaining. The spacious primary suite offers a relaxing retreat, highlighted by a fully renovated en-suite bathroom with a custom-tiled walk-in shower.Step outside and discover your own private backyard oasis, complete with lush green grass, mature landscaping, beautiful fruit trees, and a covered patio?the perfect setting for morning coffee, outdoor dining, or relaxing evenings.Located in a desirable Silverado Ranch community with access to a sparkling community pool, this home offers a wonderful blend of peaceful living and everyday convenience. Beautifully upgraded, move-in ready, and waiting for you?schedule your private showing today!TOTAL MONTHLY PERIODIC RENT: $2059 ($1995 base rent + $19/month trash + $45/month Resident Benefit Package)
Property Features
Property Type: Rental - Single Family
Cooling: Central Air, Electric
Fireplaces: 1
Garage: 2 car attached
Heating: Central, Gas
Home Style: One Story
Lot Size: 0.12 Acres
Roof Type: Tile
Stories: 1.0
Year Built: 1987
Amenities
BathroomonMainLevel
Bedroom on Main Level
Full Bath on Main Level
Primary Downstairs
Window Treatments
Patio
Private Yard
Feature Descriptions
Appliances: Dryer, Dishwasher, Disposal, Gas Oven, Gas Range, Microwave, Refrigerator, Washer/Dryer, Washer/DryerAllInOne, Washer
Association Amenities: Pool
Community Features: Pool
Days on Site: 1
Exterior: Frame, Stucco
Fencimg: Block, Back Yard
Fireplace: Family/Living/Great Room, Living Room
Flooring: Laminate
Laundry: Gas Dryer Hookup, Laundry Closet, Main Level
Lot: < 1/4 Acre
Parcel#: 177-15-215-010
Parking: Attached, Garage, Private
Parking Notes: Attached, Garage, Private
Patio/Porch: Covered, Patio
Pets Allowed: Yes
Pool: Community
Sewer: Public Sewer
Special View Info: Mountain(s)
Swimming Pool: Yes
Utilities: Cable Available
Window: Blinds
Room Sizes
Living Room: 17 X 11
Dining Room: 8 X 8
Bedroom 3: 10 X 9
Bedroom 2: 11 X 10
Primary Bedroom: 14 X 12
Local Schools
High School: Silverado
Middle School: Schofield Jack Lund
Elementary School: Beatty, John R.,Beatty, John R.
Listed By / Shown By
Listed By
Agency Name: Faranesh Real Estate
Agency Contact: 702-536-9000
Agent Name: Wasim Faranesh

Shown By
Agent Name: Michael Johnson-Williams
Agent Phone: Cell: (510) 631-4654
Agency Title: Wardley Real Estate

"GLVAR MLS deems information realiable but not guaranteed."
Listing data compilation and photo(s) © 2026 Greater Las Vegas Association of REALTORS® MLS , All Rights Reserved.
Privacy Policy / DMCA Notice / ADA Accessibility


This site is hosted, designed and copyright
© 1994 - 2026 by
Delta Media Group, Inc. -- Patent Pending --
Agent License Information: AGENT # S.0195699 NEVADA STATE BUSINESS LICENSE #NV20212280717
640 Whispering Palms Drive | MLS# 2812813
This property located at 640 Whispering Palms Drive , Las Vegas, NV 89123 is currently listed for rent with an asking price of $1,995 / Monthly. Search Las Vegas real estate on www.mjsluxuryliving.live today.