
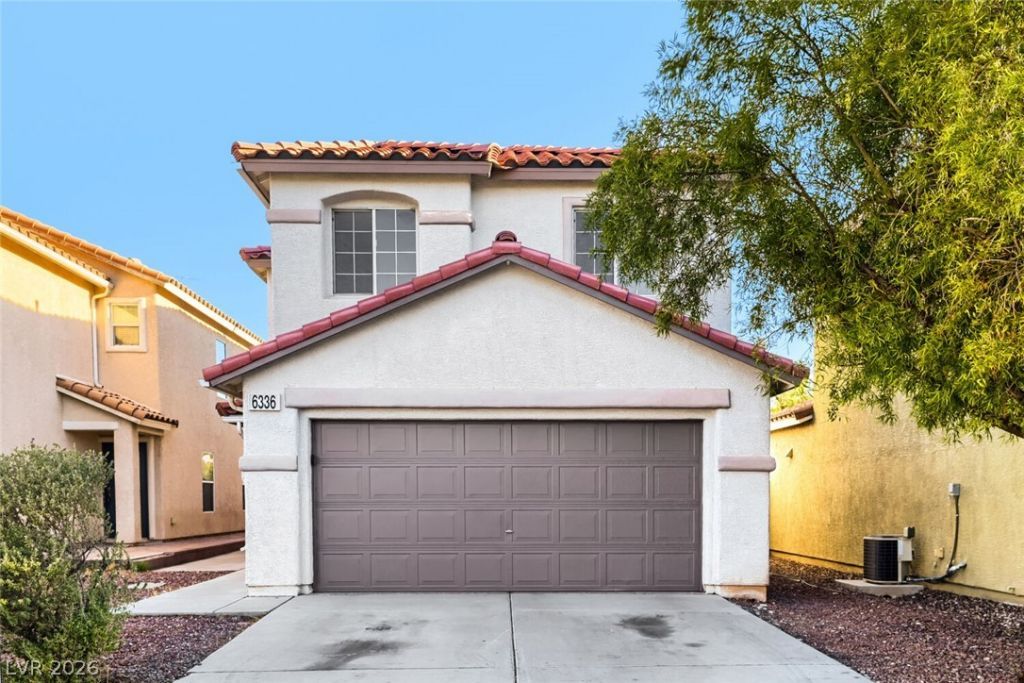
BEDS4
BATHS2 full 1 partial
SQUARE FEET2,009
MLS#2816812
STATUSActive
PROPERTY TYPEResidential - Single Family
SUBDIVISIONEldorado Pines South At Pinnacle Peaks
Property Description
Turnkey 4-bеdroοm, 2.5-bathrοοm hοmе fеаturing a dedicated homе offÑ?ce, privately situated on a quiet cul-de-sac in Las Vegas! The ground floor features a spacious, open-concept floor plan designed for effortless daily living and entertaining. A highlight of the layout is the versatile main-floor office, which can easily serve as a functional remote workspace or be utilized as a convenient fifth bedroom. The heart of the home boasts a refreshed kitchen fully equipped with Brand-New Stainless Steel Appliances (2026)?including a gas range, over-the-range microwave, dishwasher, and a full-size side-by-side refrigerator!
Property Features
Property Type: Residential - Single Family
Cooling: Central Air, Electric
Garage: 2 car attached
Heating: Central, Gas
Home Style: Two Story
Lot Size: 0.10 Acres
Roof Type: Tile
Stories: 2.0
Taxes: $2,542
Year Built: 2003
Amenities
Ceiling Fan(s)
Patio
Private Yard
Feature Descriptions
Appliances: Dishwasher, Gas Range, Microwave
Association Amenities: None
Days on Site: 1
Exterior: Stucco
Fencimg: Block, Back Yard
Flooring: Laminate, Tile
HOA Fee: 95/ Semi-Annually
Laundry: Gas Dryer Hookup, Upper Level
Lot: Desert Landscaping, Landscaped, < 1/4 Acre
Parcel#: 176-11-612-008
Parking: Attached, Garage, Private
Parking Notes: Attached, Garage, Private
Patio/Porch: Patio
Sewer: Public Sewer
Special View Info: City
Utilities: Underground Utilities
Water: Public
Room Sizes
Living Room: 17 X 14
Kitchen: 8 X 9
Family Room: 13 X 14
Dining Room: 10 X 10
Bedroom 3: 12 X 12
Bedroom 2: 12 X 12
Primary Bedroom: 12 X 15
Local Schools
High School: Sierra Vista High
Middle School: Canarelli Lawrence & Heidi
Elementary School: Alamo, Tony,Alamo, Tony
Listed By / Shown By
Listed By
Agency Name: Entera Realty LLC
Agency Contact: 888-216-6364
Agent Name: Robert E. Salmons Jr

Shown By
Agent Name: Michael Johnson-Williams
Agent Phone: Cell: (510) 631-4654
Agency Title: Wardley Real Estate

Estimate Your Payment
Estimated Payment
$ 2,164.55 per month $1,814.18 Principal & Interest $211.83 Property Tax $138.54 Homeowner's InsuranceChange Payment Information
"GLVAR MLS deems information realiable but not guaranteed."
Listing data compilation and photo(s) © 2026 Greater Las Vegas Association of REALTORS® MLS , All Rights Reserved.
Privacy Policy / DMCA Notice / ADA Accessibility


This site is hosted, designed and copyright
© 1994 - 2026 by
Delta Media Group, Inc. -- Patent Pending --
Agent License Information: AGENT # S.0195699 NEVADA STATE BUSINESS LICENSE #NV20212280717
6336 Amethyst Park Court | MLS# 2816812
This single family home located at 6336 Amethyst Park Court , Las Vegas, NV 89139 is currently listed for sale with an asking price of $475,000. This property was built in 2003 and has 4 bedrooms and 2 full and 1 partial baths with 2009 sq. ft. Amethyst Park Court is located in the Eldorado Pines South At Pinnacle Peaks subdivision. Search Eldorado Pines South At Pinnacle Peaks real estate on www.mjsluxuryliving.live today.