
BEDS3
BATHS2 full 1 partial
SQUARE FEET1,364
MLS#2817138
STATUSActive
PROPERTY TYPERental - Single Family
SUBDIVISIONCENTENNIAL BRUCE WEST 40-UNIT
Property Description
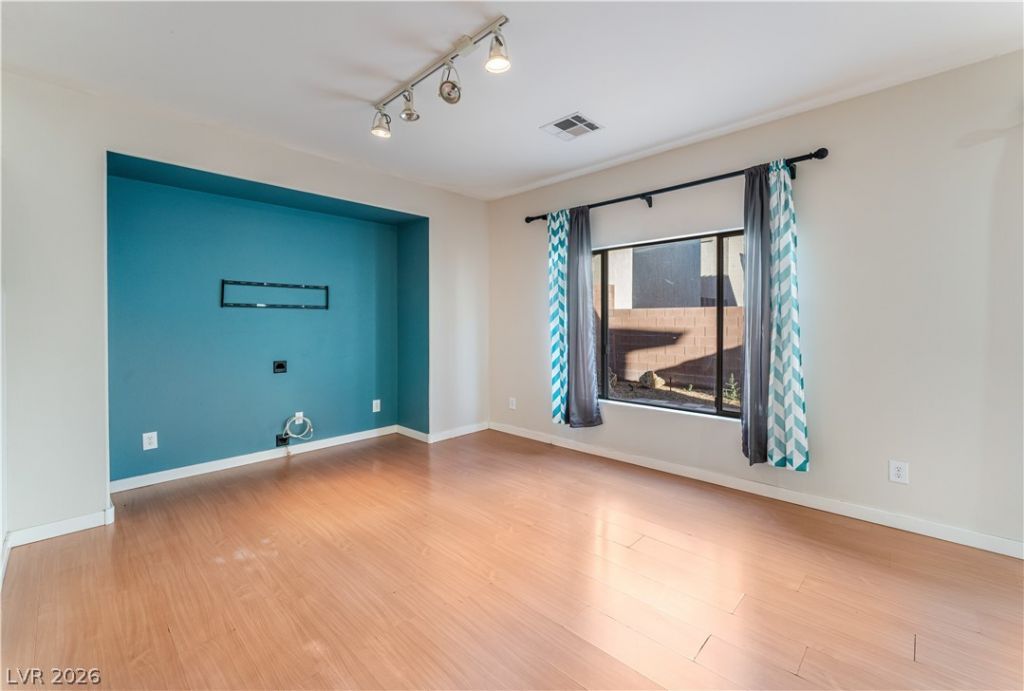
This stunnÑ?ng 3 bedrοom 2 cаr gаrаgе rеntаl is located in a gаted Ñ?ommunity with a park and playground. Step inside to discover the beauty of this home, featuring laminate flooring throughout the main living areas, creating a warm and inviting ambiance. The kitchen boasts granite countertops, providing a sleek and modern space for culinary endeavors. Stainless steel appliances, including a refrigerator, add a touch of elegance and functionality to the kitchen. For added convenience, a front load washer and dryer are included, making laundry a breeze. This rental is equipped with ceiling fans, ensuring optimal comfort and air circulation throughout the year. The primary bathroom is a luxurious retreat with double sinks and a roman tub, perfect for relaxing after a long day. The primary bedroom offers a spacious walk-in closet with custom shelves, providing ample storage space for your wardrobe. Track lighting adds a stylish touch to the overall aesthetic of the home. Don't miss the opportunity to make this rental your own. Schedule a showing today and it won't last long! SECTION 8 APPROVED.
Property Features
Property Type: Rental - Single Family
Cooling: Central Air, Electric
Garage: 2 car attached
Heating: Central, Gas
Home Style: Two Story
Lot Size: 0.06 Acres
Roof Type: Tile
Stories: 2.0
Year Built: 2006
Amenities
BathroomonMainLevel
Ceiling Fan(s)
HalfBathonMainLevel
Pot Rack
Window Treatments
Patio
Private Yard
Feature Descriptions
Appliances: Dryer, Dishwasher, Disposal, Gas Oven, Gas Range, Refrigerator, Washer/Dryer, Washer/DryerAllInOne, Washer
Association Amenities: Gated, Playground, Park
Exterior: Frame, Stucco
Fencimg: Block, Back Yard
Flooring: Carpet, Laminate
Laundry: Gas Dryer Hookup, Laundry Closet, Upper Level
Lot: Desert Landscaping, Landscaped, < 1/4 Acre
Other Equipment: Satellite Dish
Parcel#: 124-26-112-007
Parking: Attached, Garage, Garage Door Opener, Inside Entrance, Private
Parking Notes: Attached, Garage, Garage Door Opener, Inside Entrance
Patio/Porch: Patio
Pets Allowed: No
Sewer: Public Sewer
Special View Info: None
Utilities: Cable Available, Underground Utilities
Window: Blinds
Room Sizes
Living Room: 16 X 14
Dining Room: 9 X 9
Bedroom 3: 11 X 10
Bedroom 2: 11 X 10
Primary Bedroom: 14 X 11
Local Schools
High School: Legacy
Middle School: Johnston Carroll
Elementary School: Hayden, Don E.,Duncan, Ruby
Listed By / Shown By
Listed By
Agency Name: Compass Realty & Management
Agency Contact: comeauxteam@karincomeaux.com
Agent Name: Karin Comeaux

Shown By
Agent Name: Michael Johnson-Williams
Agent Phone: Cell: (510) 631-4654
Agency Title: Wardley Real Estate

"GLVAR MLS deems information realiable but not guaranteed."
Listing data compilation and photo(s) © 2026 Greater Las Vegas Association of REALTORS® MLS , All Rights Reserved.
Privacy Policy / DMCA Notice / ADA Accessibility


This site is hosted, designed and copyright
© 1994 - 2026 by
Delta Media Group, Inc. -- Patent Pending --
Agent License Information: AGENT # S.0195699 NEVADA STATE BUSINESS LICENSE #NV20212280717
6335 Blushing Willow Street | MLS# 2817138
This property located at 6335 Blushing Willow Street , North Las Vegas, NV 89081 is currently listed for rent with an asking price of $1,850 / Monthly. Search North Las Vegas real estate on www.mjsluxuryliving.live today.