
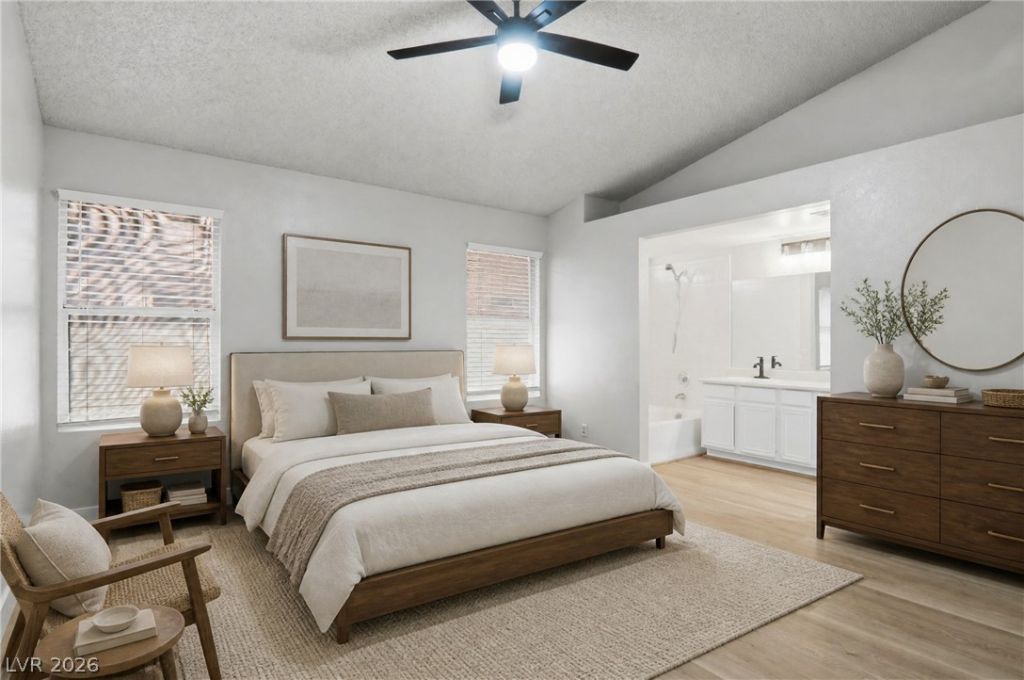
BEDS2
BATHS2 full
SQUARE FEET1,109
MLS#2802778
STATUSActive
PROPERTY TYPERental - Single Family
SUBDIVISIONLatitudes-Parcel B
Property Description
Brand New Stainless Steel Stove & Brand New Stainless Steel Dishwasher To Be Installed 7-27-26. Enjoy gorgeous single story living in the with NO CARPET. The 2 Bedroom 2 Bath features fresh paint, new Luxury Vinyl Plank Flooring. A refrigerator, brand new stainless steel dishwasher, microwave, brand new stainless steel gas stove, washer, & dryer are included in the property. Brand new designer fixtures in all bathrooms. The large open backyard is perfect for entertaining. The home is located close to parks, shopping, & freeways. Tenants responsible for paying trash & sewer bill which is an additional $50.00 per month on top of monthly rent.
Property Features
Property Type: Rental - Single Family
Cooling: Central Air, Electric
Garage: 2
Heating: Central, Gas
Home Style: One Story
Lot Size: 0.12 Acres
Roof Type: Pitched, Tile
Stories: 1.0
Year Built: 1990
Amenities
Ceiling Fan(s)
Window Treatments
Feature Descriptions
Appliances: Built-In Gas Oven, Dryer, Dishwasher, Disposal, Microwave, Refrigerator, Washer/Dryer, Washer/DryerAllInOne, Washer
Association Amenities: None
Exterior: Block, Stucco
Fencimg: Block, Back Yard
Flooring: Luxury Vinyl Plank
Laundry: Gas Dryer Hookup, Laundry Closet, Main Level, Laundry Room
Parcel#: 138-23-520-014
Parking: Garage, Open, Private
Parking Notes: Garage, Open, Private
Pets Allowed: Yes, Negotiable
Special View Info: Park/Greenbelt, Mountain(s)
Utilities: Cable Available
Window: Blinds, Window Treatments
Room Sizes
Living Room: 15 X 12
Bedroom 2: 12 X 10
Primary Bedroom: 14 X 12
Local Schools
High School: Cimarron-Memorial
Middle School: Brinley J. Harold
Elementary School: Ronzone, Bertha,Ronzone, Bertha
Listed By / Shown By
Listed By
Agency Name: Real Broker LLC
Agent Name: Ben Correa
Agency Phone: 702-853-2444

Shown By
Agent Name: Michael Johnson-Williams
Agent Phone: Cell: (510) 631-4654
Agency Title: Wardley Real Estate

"GLVAR MLS deems information realiable but not guaranteed."
Listing data compilation and photo(s) © 2026 Greater Las Vegas Association of REALTORS® MLS , All Rights Reserved.
Privacy Policy / DMCA Notice / ADA Accessibility


This site is hosted, designed and copyright
© 1994 - 2026 by
Delta Media Group, Inc. -- Patent Pending --
Agent License Information: AGENT # S.0195699 NEVADA STATE BUSINESS LICENSE #NV20212280717
6224 Caprino Avenue | MLS# 2802778
This property located at 6224 Caprino Avenue , Las Vegas, NV 89108 is currently listed for rent with an asking price of $1,750 / Monthly. Search Las Vegas real estate on www.mjsluxuryliving.live today.