
BEDS3
BATHS3 full
SQUARE FEET2,206
MLS#2826140
STATUSActive
PROPERTY TYPEResidential - Single Family
Property Description
An exceptional opportunity to own a brand-new home at Rebecca Place! Built by Kavison Homes, this community offers quality new construction through Clark County's Welcome Home Community Land Trust program, making homeownership more attainable for income-qualified buyers. Buyer owns the home; the land remains in the Community Land Trust under a long-term ground lease (~ $50/month). Purchase price and eligibility are subject to program requirements, income limits, and lender approval. First-time homebuyers only. A unique opportunity to build equity and enjoy the benefits of homeownership!
Property Features
Property Type: Residential - Single Family
Cooling: Central Air, Electric
Garage: 3
Heating: Central, Gas
Home Style: One Story
Lot Size: 0.19 Acres
Roof Type: Tile
Stories: 1.0
Taxes: $4,272
Year Built: 2027
Amenities
Bathroom on Main Level
Bedroom on Main Level
Primary Downstairs
None
Private Yard
Feature Descriptions
Appliances: Dishwasher, Gas Cooktop, Disposal, Microwave, Refrigerator
Association Amenities: None
Days on Site: 2
Fencimg: Block, Back Yard
Flooring: Carpet, Laminate
Laundry: Gas Dryer Hookup, Main Level
Lot: Desert Landscaping, Landscaped, < 1/4 Acre
Parcel#: 125-26-212-005
Parking: Attached, Garage, Inside Entrance, Private
Parking Notes: Attached, Garage, Inside Entrance, Private
Sewer: Public Sewer
Utilities: Cable Available
Water: Public
Room Sizes
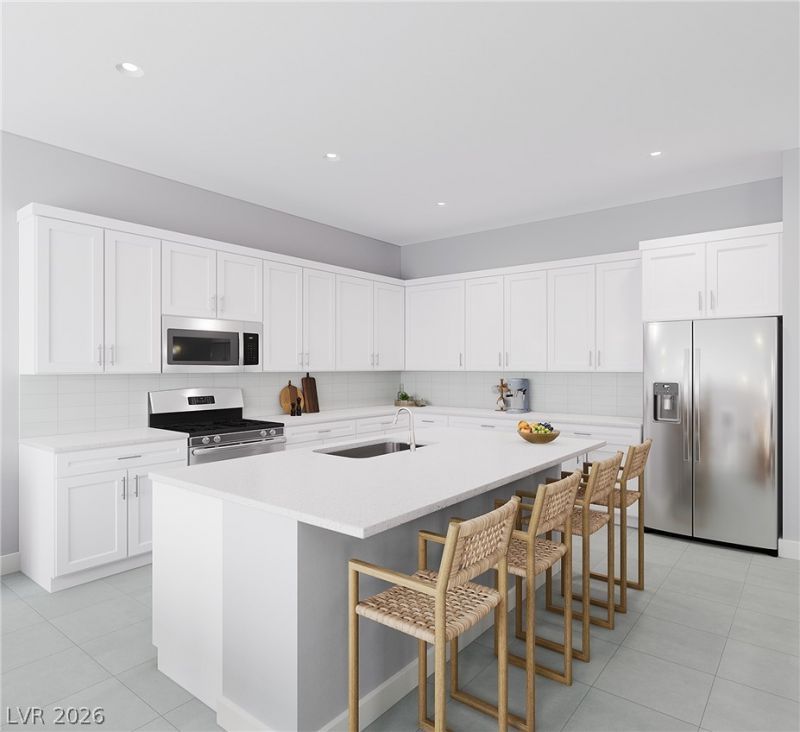
Kitchen: 14 X 14
Den: 12 X 10
Bedroom 3: 11 X 14
Bedroom 2: 11 X 14
Primary Bathroom: 18 X 10
Primary Bedroom: 19 X 15
Local Schools
High School: Shadow Ridge
Middle School: Saville Anthony
Elementary School: Neal, Joseph,Neal, Joseph
Listed By / Shown By
Listed By
Agency Name: Coldwell Banker Premier
Agency Contact: (702) 234-4373
Agent Name: Brian Krueger

Shown By
Agent Name: Michael Johnson-Williams
Agent Phone: Cell: (510) 631-4654
Agency Title: Wardley Real Estate

Estimate Your Payment
Estimated Payment
$ 1,581.90 per month $1,138.92 Principal & Interest $356.00 Property Tax $86.98 Homeowner's InsuranceChange Payment Information
"GLVAR MLS deems information realiable but not guaranteed."
Listing data compilation and photo(s) © 2026 Greater Las Vegas Association of REALTORS® MLS , All Rights Reserved.
Privacy Policy / DMCA Notice / ADA Accessibility


This site is hosted, designed and copyright
© 1994 - 2026 by
Delta Media Group, Inc. -- Patent Pending --
Agent License Information: AGENT # S.0195699 NEVADA STATE BUSINESS LICENSE #NV20212280717
6064 Diophantus Street | MLS# 2826140
This single family home located at 6064 Diophantus Street , Las Vegas, NV 89130 is currently listed for sale with an asking price of $298,200. This property was built in 2027 and has 3 bedrooms and 3 full baths with 2206 sq. ft. Search Las Vegas real estate on www.mjsluxuryliving.live today.