
BEDS2
BATHS2 full 1 partial
SQUARE FEET1,597
MLS#2801820
STATUSActive
PROPERTY TYPEResidential - Townhouse
SUBDIVISIONVista Dulce Parcel O Village 16 At Summerlin South
Property Description
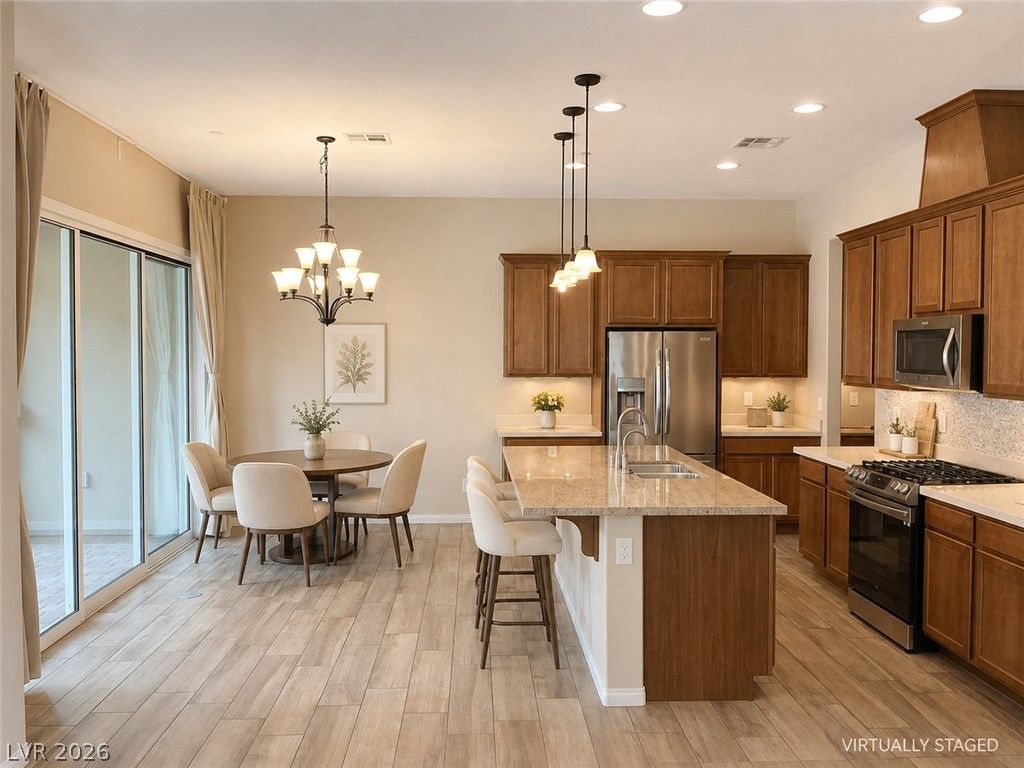
A PLACE THAT SIMPLY MAKES LIFE EASIER... More light, more flexibility, and more time to enjoy Summerlin. This beautifully maintained Toll Brothers Elite end-unit townhome offers 1,597 square feet with two bedrooms plus a spacious versatile loft with a closet – perfect for a home office, media room, or guest retreat. Extra end-unit windows welcome abundant natural light, while stackable sliding glass doors open the living space to the outdoors. The kitchen features a large granite island, stainless steel appliances, a walk-in pantry, and generous cabinetry with LED under-cabinet lighting. Plantation shutters, new upstairs carpeting, and an attached two-car garage with a private driveway add everyday comfort and convenience. Beyond your door, enjoy gated Vista Dulce's pool, cabanas, fitness center, and outdoor lounges with fireplaces. HOA-maintained landscaping makes lock-and-leave living easy. Located in The Mesa in Summerlin South, minutes from Mesa Park, Downtown Summerlin, Shopping, Dining, Golf, and Red Rock Canyon. Move right in-and start enjoying the lifestyle.
Property Features
Property Type: Residential - Townhouse
Cooling: Central Air, Electric
Garage: 2
Heating: Central, Gas
Home Style: Two Story
Lot Size: 0.06 Acres
Roof Type: Tile
Stories: 2.0
Taxes: $5,106
Year Built: 2017
Amenities
Bathroom on Main Level
Ceiling Fan(s)
Half Bath on Main Level
Window Treatments
Barbecue
Porch
Patio
Private Yard
Irrigation Sprinklers
Feature Descriptions
Appliances: Dryer, Dishwasher, Disposal, Gas Range, Microwave, Refrigerator, Washer
Association Amenities: Fitness Center, Gated, Pool
Community Features: Pool
Days on Site: 101
Fencimg: Back Yard, Wrought Iron
Flooring: Carpet, Hardwood, Tile
HOA Fee: 270/ Monthly
Laundry: Gas Dryer Hookup, Upper Level
Lot: Drip Irrigation/Bubblers, Desert Landscaping, Landscaped, Trees, < 1/4 Acre
Parcel#: 164-25-820-029
Parking: Attached, Finished Garage, Garage, Garage Door Opener, Inside Entrance, Open
Parking Notes: Attached, Finished Garage, Garage, Garage Door Opener
Patio/Porch: Covered, Patio, Porch
Pool: Community
Sewer: Public Sewer
Special View Info: None
Swimming Pool: Yes
Utilities: High Speed Internet Available
Water: Public
Window: Double Pane Windows, Low-Emissivity Windows, Plantation Shutters, Window Treatments
Room Sizes
Kitchen: 15 X 16
Family Room: 16 X 18
Loft: 10 X 11
Bedroom 2: 10 X 10
Primary Bedroom: 14 X 14
Local Schools
High School: Durango
Middle School: Fertitta Frank & Victoria
Elementary School: Batterman, Kathy,Batterman, Kathy
Listed By / Shown By
Listed By
Agency Name: BHHS Nevada Properties
Agency Contact: (702) 373-0777
Agent Name: Elise Canonico

Shown By
Agent Name: Michael Johnson-Williams
Agent Phone: Cell: (510) 631-4654
Agency Title: Wardley Real Estate

Estimate Your Payment
Estimated Payment
$ 2,460.44 per month $1,890.56 Principal & Interest $425.50 Property Tax $144.38 Homeowner's InsuranceChange Payment Information
"GLVAR MLS deems information realiable but not guaranteed."
Listing data compilation and photo(s) © 2026 Greater Las Vegas Association of REALTORS® MLS , All Rights Reserved.
Privacy Policy / DMCA Notice / ADA Accessibility


This site is hosted, designed and copyright
© 1994 - 2026 by
Delta Media Group, Inc. -- Patent Pending --
Agent License Information: AGENT # S.0195699 NEVADA STATE BUSINESS LICENSE #NV20212280717
5627 Granollers Drive | MLS# 2801820
This townhouse located at 5627 Granollers Drive, Las Vegas, NV 89135 is currently listed for sale with an asking price of $495,000. This property was built in 2017 and has 2 bedrooms and 2 full and 1 partial baths with 1597 sq. ft. Granollers Drive is located in the Vista Dulce Parcel O Village 16 At Summerlin South subdivision. Search Vista Dulce Parcel O Village 16 At Summerlin South real estate on www.mjsluxuryliving.live today.