
BEDS4
BATHS2 full 1 partial
SQUARE FEET1,689
MLS#2826586
STATUSActive Under Contract
PROPERTY TYPEResidential - Single Family
SUBDIVISIONRose Lake
Property Description
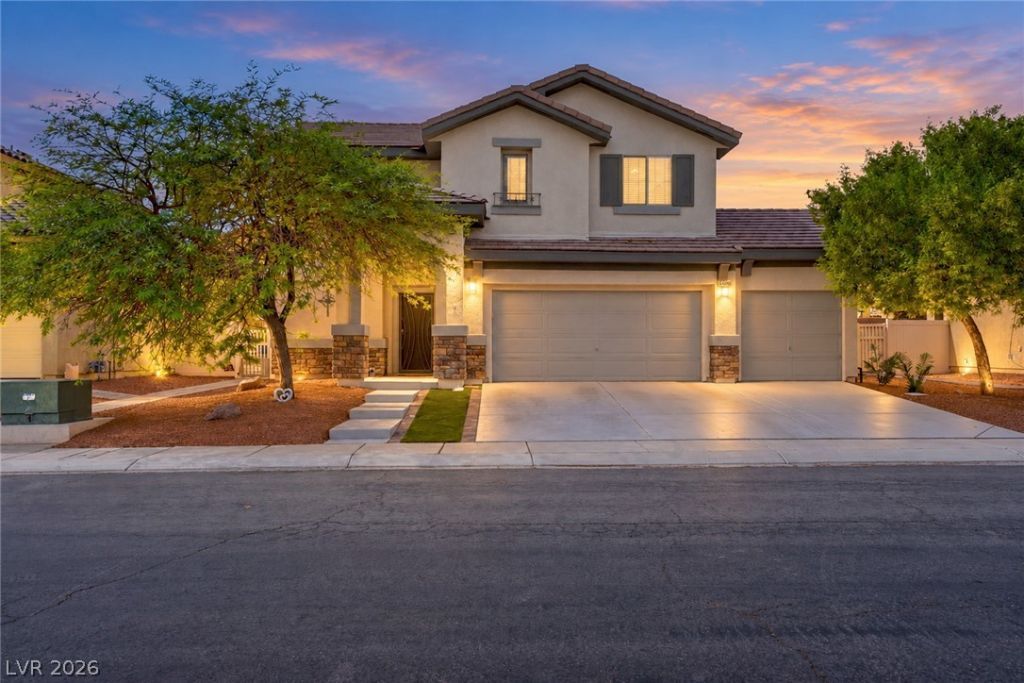
OVER $250,000 IN UPGRADES!Beautifully maintained and move-in ready, this stunning two-story home offers exceptional upgrades throughout! Features include a freshly painted exterior, an attached three-car garage, and stylish plank flooring throughout. The remodeled kitchen boasts stainless-steel appliances and a center island, while all bathrooms have been updated with new sinks and shower fixtures. Enjoy peace of mind with a heavy-duty, recently installed AC system with remaining warranty.The garage features durable epoxy flooring, built-in storage, and shelving. Step outside to your private, resort-style backyard featuring a sparkling pool and spa, plus a stainless-steel gas barbecue and refrigerator—perfect for entertaining! The fully landscaped yard showcases mature trees, shrubs, decorative lighting, a retaining wall, and a wooden storage shed for pool and yard supplies.Prime location near shopping, parks, the VA Hospital, and Shadow Creek Golf Course! This exceptional property combines comfort, convenience, and impressive upgrades to create a home you won't want to miss!
Property Features
Property Type: Residential - Single Family
Cooling: Central Air, Electric, ENERGY STAR Qualified Equipme
Fireplaces: 1
Garage: 3
Heating: Central, Gas
Home Style: Two Story
Lot Size: 0.14 Acres
Roof Type: Tile
Stories: 2.0
Taxes: $2,807
Year Built: 2006
Amenities
Bathroom on Main Level
Ceiling Fan(s)
Half Bath on Main Level
Window Treatments
Programmable Thermostat
Built-in Barbecue
Barbecue
Patio
Private Yard
Shed
Irrigation Sprinklers
Feature Descriptions
Appliances: Dryer, Dishwasher, Disposal, Gas Range, Gas Water Heater, Microwave, Refrigerator, Washer
Days on Site: 16
Exterior: Drywall
Fencimg: Back Yard
Fireplace: Primary Bedroom
Flooring: Luxury Vinyl Plank, Tile
HOA Fee: 104/ Quarterly
Hot Tub: Yes
Laundry: Electric Dryer Hookup, Gas Dryer Hookup, Laundry Room, Upper Level
Lot: Drip Irrigation/Bubblers, Desert Landscaping, Sprinklers In Rear, Sprinklers In Front, Landscaped, Rocks, Trees, < 1/4 Acre
Other Equipment: Satellite Dish
Parcel#: 124-25-815-033
Parking: Attached, Epoxy Flooring, Garage, Garage Door Opener, Inside Entrance, Private, Shelves, Storage, Workshop in Garage, Guest
Parking Notes: Attached, Epoxy Flooring, Garage, Garage Door Opener,
Patio/Porch: Covered, Patio
Pool: In Ground, Private, Pool/Spa Combo
Sewer: Public Sewer
Spa: Yes
Spa: In Ground, Outdoor Hot Tub
Swimming Pool: Yes
Utilities: Cable Available
Water: Public
Window: Blinds, Double Pane Windows, Insulated Windows
Room Sizes
Bedroom 4: 9 X 11
Dining Room: 8 X 13
Great Room: 14 X 16
Bedroom 3: 10 X 10
Bedroom 2: 13 X 11
Kitchen: 13 X 14
Primary Bathroom: 8 X 8
Primary Bedroom: 12 X 16
Local Schools
High School: Mojave
Middle School: Findlay Clifford O.
Elementary School: Tartan, John,Tartan, John
Listed By / Shown By
Listed By
Agency Name: BHHS Nevada Properties
Agency Contact: (213) 675-3227
Agent Name: Frank Vito LaMorte

Shown By
Agent Name: Michael Johnson-Williams
Agent Phone: Cell: (510) 631-4654
Agency Title: Wardley Real Estate

Estimate Your Payment
Estimated Payment
$ 2,289.00 per month $1,909.28 Principal & Interest $233.92 Property Tax $145.80 Homeowner's InsuranceChange Payment Information
"GLVAR MLS deems information realiable but not guaranteed."
Listing data compilation and photo(s) © 2026 Greater Las Vegas Association of REALTORS® MLS , All Rights Reserved.
Privacy Policy / DMCA Notice / ADA Accessibility


This site is hosted, designed and copyright
© 1994 - 2026 by
Delta Media Group, Inc. -- Patent Pending --
Agent License Information: AGENT # S.0195699 NEVADA STATE BUSINESS LICENSE #NV20212280717
5609 Distant Drum Street | MLS# 2826586
This single family home located at 5609 Distant Drum Street, North Las Vegas, NV 89081 is currently listed for sale with an asking price of $499,900. This property was built in 2006 and has 4 bedrooms and 2 full and 1 partial baths with 1689 sq. ft. Distant Drum Street is located in the Rose Lake subdivision. Search Rose Lake real estate on www.mjsluxuryliving.live today.