
BEDS5
BATHS3 full
SQUARE FEET3,079
MLS#2814370
STATUSActive
PROPERTY TYPEResidential - Single Family
SUBDIVISIONBruce Hammer
Property Description
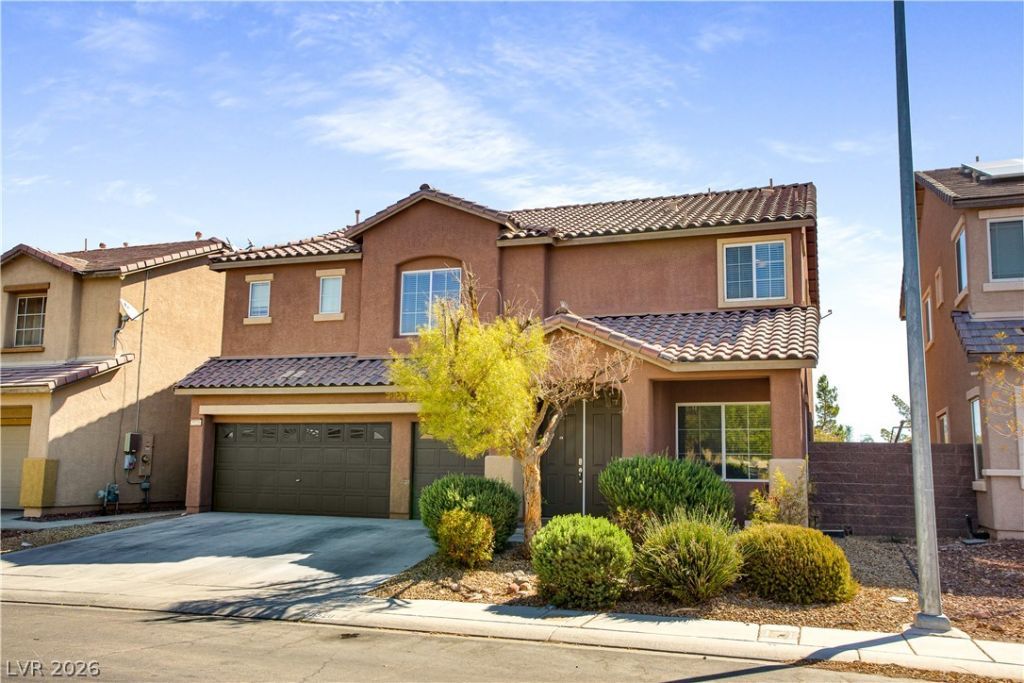
Welcome tο thiÑ? stunning 2?Ñ?tοrÑ? hοmе featuring a 3-car garаge. Î?t offers 5 bedrooms, including 1 on the main floor, and 3 bathrooms, with a convenient 3/4 bathroom downstairs. The kitchen boasts an island, granite countertops, stainless steel appliances, and a cozy eating area. Inside, you'll find a spacious living room and a separate family room. Upstairs is the primary bedroom, which includes a separate tub and shower, double sinks, and a walk-in closet. The home also has 3 additional bedrooms, a loft, and a dedicated desk/work area. The separate laundry room comes with a washer and dryer for your convenience. Step outside to enjoy the large desert landscaping that enhances the outdoor space.
Property Features
Property Type: Residential - Single Family
Cooling: Central Air, Electric
Fireplaces: 1
Garage: 3 car attached
Heating: Central, Gas
Home Style: Two Story
Lot Size: 0.14 Acres
Roof Type: Tile
Stories: 2.0
Taxes: $3,532
Year Built: 2008
Amenities
BathroomonMainLevel
Bedroom on Main Level
ThreeQuarterBathonMainLevel
Window Treatments
Private Yard
Sprinkler/Irrigation
Feature Descriptions
Appliances: Dryer, Dishwasher, Disposal, Gas Range, Microwave, Refrigerator, Washer
Days on Site: 1
Fencimg: Block, Back Yard
Fireplace: Family Room, Gas
Flooring: Carpet, Tile
HOA Fee: 43/ Monthly
Laundry: Gas Dryer Hookup, Main Level, Laundry Room
Lot: Drip Irrigation/Bubblers, Desert Landscaping, Sprinklers In Rear, Landscaped, Rocks, < 1/4 Acre
Parcel#: 124-35-111-008
Parking: Attached, Garage, Inside Entrance, Open
Parking Notes: Attached, Garage, Inside Entrance, Open
Sewer: Public Sewer
Special View Info: None
Utilities: Underground Utilities
Water: Public
Window: Blinds, Double Pane Windows
Room Sizes
Living Room: 13 X 16
Family Room: 19 X 15
Dining Room: 10 X 12
Bedroom 5: 10 X 13
Bedroom 4: 12 X 11
Bedroom 3: 19 X 15
Bedroom 2: 13 X 14
Primary Bathroom: 17 X 21
Primary Bedroom: 17 X 21
Local Schools
High School: Mojave
Middle School: Findlay Clifford O.
Elementary School: Scott, Jesse D.,Scott, Jesse D.
Listed By / Shown By
Listed By
Agency Name: Realty ONE Group, Inc
Agency Contact: (702) 485-9990
Agent Name: Vanessa M. Burke

Shown By
Agent Name: Michael Johnson-Williams
Agent Phone: Cell: (510) 631-4654
Agency Title: Wardley Real Estate

Estimate Your Payment
Estimated Payment
$ 2,555.38 per month $2,100.63 Principal & Interest $294.33 Property Tax $160.42 Homeowner's InsuranceChange Payment Information
"GLVAR MLS deems information realiable but not guaranteed."
Listing data compilation and photo(s) © 2026 Greater Las Vegas Association of REALTORS® MLS , All Rights Reserved.
Privacy Policy / DMCA Notice / ADA Accessibility


This site is hosted, designed and copyright
© 1994 - 2026 by
Delta Media Group, Inc. -- Patent Pending --
Agent License Information: AGENT # S.0195699 NEVADA STATE BUSINESS LICENSE #NV20212280717
5520 Oatfield Street | MLS# 2814370
This single family home located at 5520 Oatfield Street , North Las Vegas, NV 89081 is currently listed for sale with an asking price of $550,000. This property was built in 2008 and has 5 bedrooms and 3 full baths with 3079 sq. ft. Oatfield Street is located in the Bruce Hammer subdivision. Search Bruce Hammer real estate on www.mjsluxuryliving.live today.