
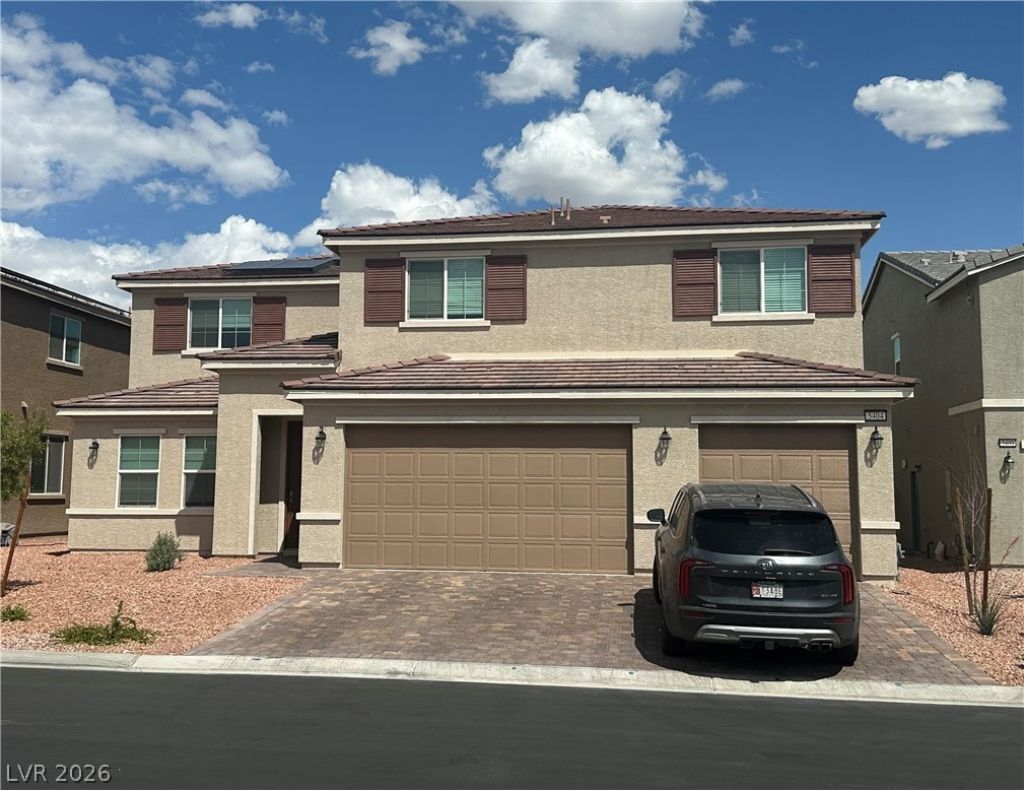
BEDS5
BATHS3 full 1 partial
SQUARE FEET3,513
MLS#2830504
STATUSActive
PROPERTY TYPEResidential - Single Family
SUBDIVISIONRainbow Hammer
Property Description
GORGEOUS TWO-STORY HOME WITH MUCH TO OFFER, 5 BEDROOMS, 3.5 BATHS, 3 CAR GARAGE, LARGE LOFT AREA UPSTAIRS. KITCHEN HAS BEAUTIFUL QUARTZ COUNTER TOPS, LARGE ISLAND, DOUBLE OVEN, STAINLESS STEEL APPLIANCES. SPACIOUS MASTER BEDROOM WITH LOTS OF NATURAL LIGHTING, DUAL WALK-IN CLOSETS AND SPA LIKE PRIMARY BATH. DOWNSTAIRS BEDROOM WITH FULL BATH. COVERED PATIO AND LOW MAINTENANCE LANDSCAPING.
Property Features
Property Type: Residential - Single Family
Cooling: Central Air, Electric
Garage: 3
Heating: Central, Gas
Home Style: Two Story
Lot Size: 0.15 Acres
Roof Type: Tile
Stories: 2.0
Taxes: $8,116
Year Built: 2023
Amenities
Bathroom on Main Level
Bedroom on Main Level
Window Treatments
Private Yard
Irrigation Sprinklers
Feature Descriptions
Appliances: Disposal, Gas Range, Microwave
Days on Site: 1
Exterior: Drywall
Fencimg: Block, Back Yard
Flooring: Carpet, Tile
HOA Fee: 60/ Monthly
Laundry: Gas Dryer Hookup, Laundry Room, Upper Level
Lot: Drip Irrigation/Bubblers, Desert Landscaping, Landscaped, Synthetic Grass, < 1/4 Acre
Parcel#: 125-35-112-002
Parking: Attached, Finished Garage, Garage, Garage Door Opener, Inside Entrance, Private
Parking Notes: Attached, Finished Garage, Garage, Garage Door Opener
Sewer: Public Sewer
Utilities: Cable Available, High Speed Internet Available, Underground Utilities
Water: Public
Window: Blinds, Double Pane Windows, Insulated Windows, Low-Emissivity Windows, Window Treatments
Room Sizes
Den: 16 X 12
Kitchen: 16 X 12
Dining Room: 13 X 12
Bedroom 5: 12 X 12
Bedroom 4: 12 X 10
Bedroom 3: 12 X 10
Bedroom 2: 12 X 10
Primary Bedroom: 28 X 14
Local Schools
High School: Shadow Ridge
Middle School: Swainston Theron
Elementary School: May, Ernest,May, Ernest
Listed By / Shown By
Listed By
Agency Name: Mega Realty
Agency Contact: (702) 300-7312
Agent Name: Mark Kaisi

Shown By
Agent Name: Michael Johnson-Williams
Agent Phone: Cell: (510) 631-4654
Agency Title: Wardley Real Estate

Estimate Your Payment
Estimated Payment
$ 3,081.26 per month $2,234.30 Principal & Interest $676.33 Property Tax $170.63 Homeowner's InsuranceChange Payment Information
"GLVAR MLS deems information realiable but not guaranteed."
Listing data compilation and photo(s) © 2026 Greater Las Vegas Association of REALTORS® MLS , All Rights Reserved.
Privacy Policy / DMCA Notice / ADA Accessibility


This site is hosted, designed and copyright
© 1994 - 2026 by
Delta Media Group, Inc. -- Patent Pending --
Agent License Information: AGENT # S.0195699 NEVADA STATE BUSINESS LICENSE #NV20212280717
5404 Scandia Lore Court | MLS# 2830504
This single family home located at 5404 Scandia Lore Court , Las Vegas, NV 89130 is currently listed for sale with an asking price of $585,000. This property was built in 2023 and has 5 bedrooms and 3 full and 1 partial baths with 3513 sq. ft. Scandia Lore Court is located in the Rainbow Hammer subdivision. Search Rainbow Hammer real estate on www.mjsluxuryliving.live today.