
BEDS3
BATHS3 full
SQUARE FEET2,496
MLS#2829519
STATUSActive
PROPERTY TYPEResidential - Single Family
SUBDIVISIONLos Prados Phase 1
Property Description
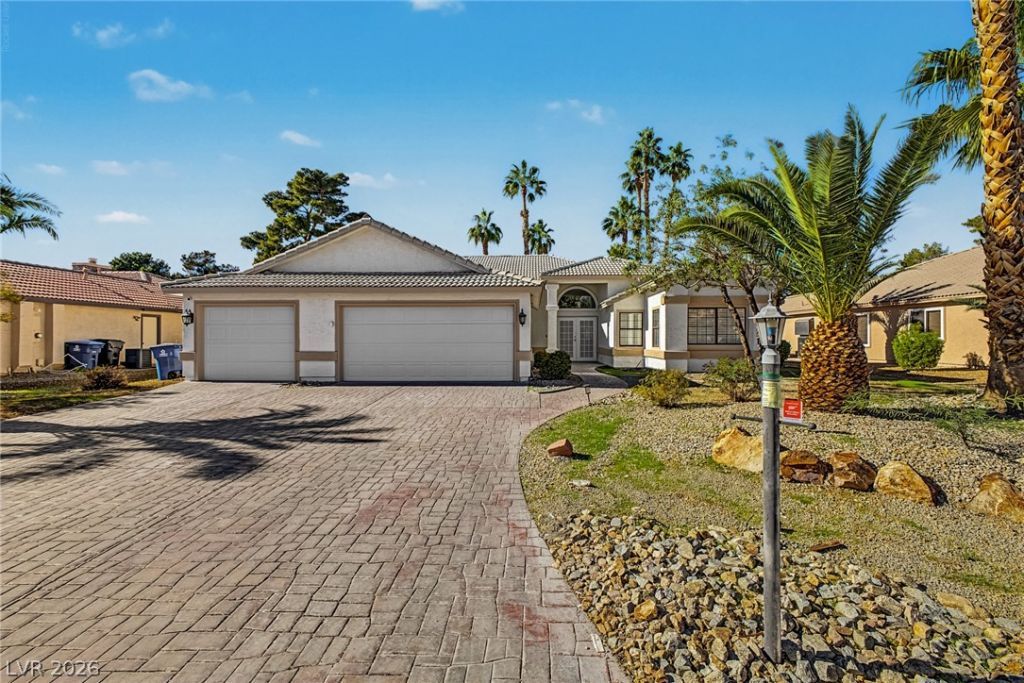
Welcome to an extraordinary opportunity in the well-sought-after, guard-gated Golf Community of Los Prados! This newly renovated single-story home is set on a large .22 acre lot with no rear neighbors for privacy, scale, and tremendous customization potential to create your dream layout. The spacious layout features a 3-car garage, spacious living and family rooms, and three cozy fireplaces, including a private one in the owner's suite. Generously sized secondary bedrooms all have their own walk-in closets. Elegant wood-look flooring, plantation shutters, and neutral palette throughout! The fabulous kitchen comes equipped with everything you'll need for home cooking, ample cabinetry, quartz counters, recessed lighting, stainless steel appliances, and a breakfast bar. End your busy day in the grand primary bedroom, boasting a full bath w/dual sinks and a freestanding tub. Discover a backyard paradise, showcasing a serene pond with a water feature. This rare gem is teeming with potential and value, with plenty of room around its perimeter to create a world-class outdoor oasis in one of northwest Las Vegas' top golf communities. Don't miss out on this incredible gem!
Property Features
Property Type: Residential - Single Family
Cooling: Central Air, Electric,2 Units
Fireplaces: 3
Garage: 3
Heating: Central, Gas, Multiple Heating Units
Home Style: One Story
Lot Size: 0.22 Acres
Roof Type: Pitched, Tile
Stories: 1.0
Taxes: $2,507
Year Built: 1986
Amenities
Bathroom on Main Level
Bedroom on Main Level
Ceiling Fan(s)
Full Bath on Main Level
Primary Downstairs
Window Treatments
Patio
Private Yard
Irrigation Sprinklers
Feature Descriptions
Accessibility: Grip-Accessible Features, Levered Handles
Appliances: Built-In Electric Oven, Dishwasher, Electric Cooktop, Disposal, Gas Water Heater, Microwave, Refrigerator, Water Softener Owned
Association Amenities: Country Club, Clubhouse, Golf Course, Gated, Pool, RV Parking, Guard, Spa/Hot Tub, Tennis Court(s)
Community Features: Pool
Days on Site: 1
Exterior: Frame, Stucco
Fencimg: Block, Back Yard, Wrought Iron
Fireplace: Family Room, Gas, Living Room, Primary Bedroom
Flooring: Carpet, Linoleum, Tile, Vinyl
HOA Fee: 220/ Monthly
Hot Tub: Yes
Laundry: Cabinets, Electric Dryer Hookup, Gas Dryer Hookup, Main Level, Laundry Room, Sink
Lot: Drip Irrigation/Bubblers, Desert Landscaping, Landscaped, No Rear Neighbors, Rocks, < 1/4 Acre
Parcel#: 125-36-211-145
Parking: Attached, Garage, Garage Door Opener, Inside Entrance, Private, Guest
Parking Notes: Attached, Garage, Garage Door Opener, Inside Entrance
Patio/Porch: Enclosed, Patio
Pool: Community
Sewer: Public Sewer
Special View Info: None
Swimming Pool: Yes
Utilities: Cable Available
Water: Public
Window: Double Pane Windows, Plantation Shutters
Room Sizes
Living Room: 21 X 21
Family Room: 16 X 13
Dining Room: 12 X 11
Bedroom 3: 11 X 11
Bedroom 2: 12 X 10
Primary Bedroom: 17 X 15
Local Schools
High School: Shadow Ridge
Middle School: Swainston Theron
Elementary School: May, Ernest,May, Ernest
Listed By / Shown By
Listed By
Agency Name: LIFE Realty District
Agency Contact: (801) 879-0303
Agent Name: Monivann Suy

Shown By
Agent Name: Michael Johnson-Williams
Agent Phone: Cell: (510) 631-4654
Agency Title: Wardley Real Estate

Estimate Your Payment
Estimated Payment
$ 2,737.17 per month $2,348.88 Principal & Interest $208.92 Property Tax $179.38 Homeowner's InsuranceChange Payment Information
"GLVAR MLS deems information realiable but not guaranteed."
Listing data compilation and photo(s) © 2026 Greater Las Vegas Association of REALTORS® MLS , All Rights Reserved.
Privacy Policy / DMCA Notice / ADA Accessibility


This site is hosted, designed and copyright
© 1994 - 2026 by
Delta Media Group, Inc. -- Patent Pending --
Agent License Information: AGENT # S.0195699 NEVADA STATE BUSINESS LICENSE #NV20212280717
5305 Braemar Drive | MLS# 2829519
This single family home located at 5305 Braemar Drive , Las Vegas, NV 89130 is currently listed for sale with an asking price of $615,000. This property was built in 1986 and has 3 bedrooms and 3 full baths with 2496 sq. ft. Braemar Drive is located in the Los Prados Phase 1 subdivision. Search Los Prados Phase 1 real estate on www.mjsluxuryliving.live today.