
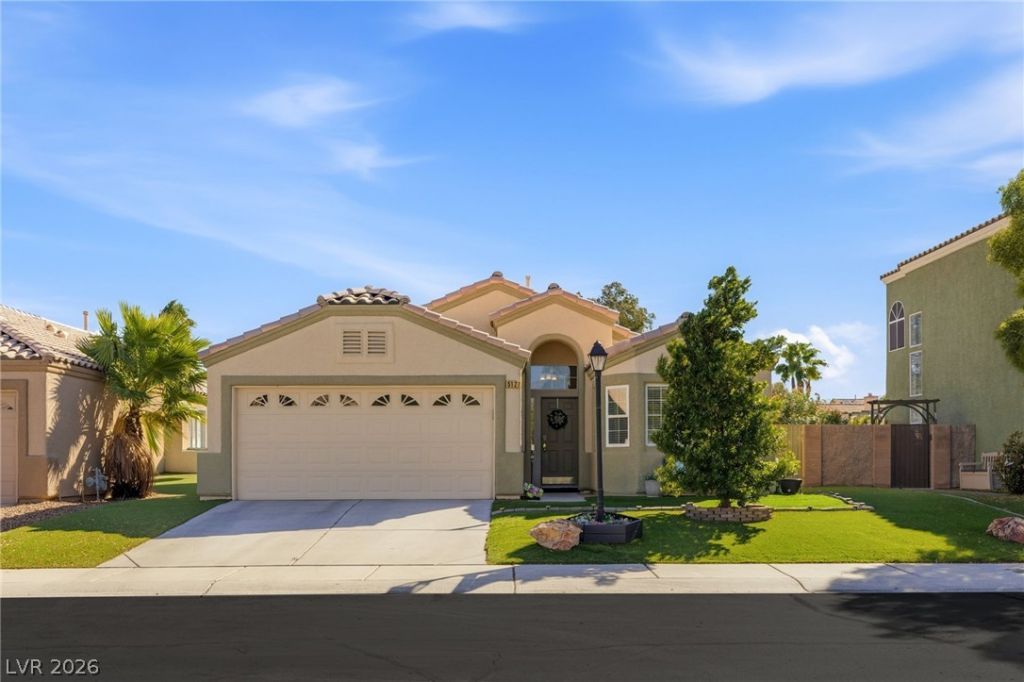
BEDS3
BATHS2 full
SQUARE FEET1,594
MLS#2827944
STATUSActive
PROPERTY TYPEResidential - Single Family
SUBDIVISIONLynbrook
Property Description
Tucked inside a gated community, this single-story home is a private retreat with an easy, comfortable feel from the moment you walk in. High ceilings open up the living space and make every room feel bright, airy, and generous.Remodeled countertops throughout bring a fresh, polished look to the home, with granite in the kitchen that makes cooking and entertaining a pleasure. Solar screens keep things cooler and more comfortable through the desert summer. The upgraded primary suite is a true escape, a quiet place to start the day and wind down at night.Outside, the beautifully landscaped backyard is made for enjoying. A covered patio invites you to linger over morning coffee or host a weekend get-together, while low-maintenance turf keeps the yard green and tidy all year with little effort. Privacy surrounds you, so every moment outdoors feels like your own.With a great location and the ease of single-level living, this home makes daily life simple. Come see how well it fits the way you want to live.
Property Features
Property Type: Residential - Single Family
Cooling: Central Air, Electric
Garage: 2
Heating: Central, Gas, Solar
Home Style: One Story
Lot Size: 0.12 Acres
Roof Type: Pitched, Tile
Stories: 1.0
Taxes: $1,638
Year Built: 2001
Amenities
Bathroom on Main Level
Bedroom on Main Level
Ceiling Fan(s)
Full Bath on Main Level
Primary Downstairs
Window Treatments
Porch
Patio
Private Yard
Feature Descriptions
Appliances: Dryer, Dishwasher, Gas Cooktop, Disposal, Gas Range, Refrigerator, Washer
Association Amenities: Gated, Jogging Path, Park
Days on Site: 10
Exterior: Frame, Stucco
Fencimg: Block, Back Yard
Flooring: Carpet, Tile
HOA Fee: 90/ Monthly
Laundry: Cabinets, Gas Dryer Hookup, Main Level, Laundry Room, Sink
Lot: Desert Landscaping, Sprinklers In Rear, Landscaped, No Rear Neighbors, Synthetic Grass, Trees, < 1/4 Acre
Parcel#: 125-13-621-007
Parking: Attached, Garage, Garage Door Opener, Inside Entrance, Private
Parking Notes: Attached, Garage, Garage Door Opener, Inside Entrance
Patio/Porch: Covered, Patio, Porch
Sewer: Public Sewer
Special View Info: Mountain(s)
Utilities: Underground Utilities
Water: Public
Window: Blinds, Double Pane Windows
Room Sizes
Dining Room: 9 X 9
Bedroom 3: 9 X 12
Bedroom 2: 10 X 11
Living Room: 19 X 18
Kitchen: 20 X 12
Primary Bedroom: 15 X 13
Local Schools
High School: Shadow Ridge
Middle School: Saville Anthony
Elementary School: Heckethorn, Howard E.,Heckethorn, Howard
Listed By / Shown By
Listed By
Agency Name: Huntington & Ellis, A Real Est
Agency Contact: (702) 800-8999
Agent Name: John Sullivan

Shown By
Agent Name: Michael Johnson-Williams
Agent Phone: Cell: (510) 631-4654
Agency Title: Wardley Real Estate

Estimate Your Payment
Estimated Payment
$ 1,883.26 per month $1,622.83 Principal & Interest $136.50 Property Tax $123.93 Homeowner's InsuranceChange Payment Information
"GLVAR MLS deems information realiable but not guaranteed."
Listing data compilation and photo(s) © 2026 Greater Las Vegas Association of REALTORS® MLS , All Rights Reserved.
Privacy Policy / DMCA Notice / ADA Accessibility


This site is hosted, designed and copyright
© 1994 - 2026 by
Delta Media Group, Inc. -- Patent Pending --
Agent License Information: AGENT # S.0195699 NEVADA STATE BUSINESS LICENSE #NV20212280717
5127 Morning Splash Avenue | MLS# 2827944
This single family home located at 5127 Morning Splash Avenue, Las Vegas, NV 89131 is currently listed for sale with an asking price of $424,900. This property was built in 2001 and has 3 bedrooms and 2 full baths with 1594 sq. ft. Morning Splash Avenue is located in the Lynbrook subdivision. Search Lynbrook real estate on www.mjsluxuryliving.live today.