
BEDS3
BATHS2 full 1 partial
SQUARE FEET1,750
MLS#2814384
STATUSActive
PROPERTY TYPERental - Single Family
SUBDIVISIONLa Madre N 5th
Property Description
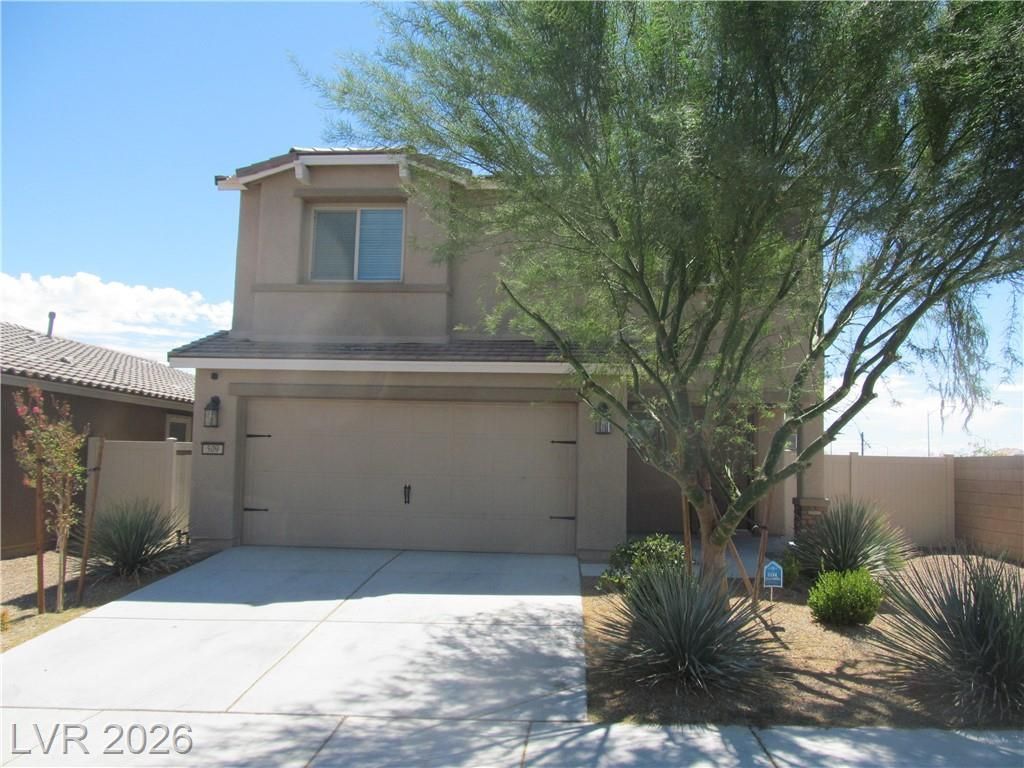
**Listed ??el?w Zill?w ?r?????**??TOP THE CAR!!Th??s ??s a newly built hardly lived in LGI Hawthrone Home. The backyard Completed With Covered Patio,Pavers,Synthetic Grass. It is a must see today. This is a spacious home in the La Madre Community. 3 bedrooms, 2.5 Bathrooms with a upstairs Loft. Great room and Dining area, Kitchen and also a covered back patio for entertaining. Master has a full Bath and a huge walk in closet. Nice Community with play area. 2 Car Garage +Remotes.A PERFECT HOME FOR THE UPCOMING HOLIDAY SEASON.
Property Features
Property Type: Rental - Single Family
Cooling: Central Air, Electric
Garage: 2 car attached
Heating: Central, Gas
Home Style: Two Story
Lot Size: 0.08 Acres
Roof Type: Tile
Stories: 2.0
Year Built: 2021
Amenities
BathroomonMainLevel
HalfBathonMainLevel
Window Treatments
Patio
Private Yard
Sprinkler/Irrigation
Feature Descriptions
Appliances: Dryer, Dishwasher, Disposal, Gas Range, Gas Water Heater, Microwave, Refrigerator, Washer/Dryer, Washer/DryerAllInOne, Washer
Association Amenities: Playground
Exterior: Frame, Stucco
Fencimg: Block, Back Yard
Flooring: Carpet, Tile
Laundry: Gas Dryer Hookup, Laundry Room, Upper Level
Lot: Drip Irrigation/Bubblers, Desert Landscaping, Landscaped, Rocks, Synthetic Grass, < 1/4 Acre
Parcel#: 124-35-316-021
Parking: Attached, Garage, Garage Door Opener, Inside Entrance, Private
Parking Notes: Attached, Garage, Garage Door Opener, Inside Entrance
Patio/Porch: Covered, Patio
Pets Allowed: No
Security: Controlled Access
Sewer: Public Sewer
Special View Info: Mountain(s)
Utilities: Cable Available, Underground Utilities
Window: Blinds
Room Sizes
Dining Room: 14 X 9
Living Room: 16 X 16
Loft: 14 X 10
Bedroom 3: 12 X 10
Bedroom 2: 10 X 11
Primary Bedroom: 12 X 12
Local Schools
High School: Mojave
Middle School: Findlay Clifford O.
Elementary School: Scott, Jesse D.,Wilhelm, Elizabeth
Listed By / Shown By
Listed By
Agency Name: O'Harmony Realty LLC
Agency Contact: 702-220-3678
Agent Name: Johnny Paganelli

Shown By
Agent Name: Michael Johnson-Williams
Agent Phone: Cell: (510) 631-4654
Agency Title: Wardley Real Estate

"GLVAR MLS deems information realiable but not guaranteed."
Listing data compilation and photo(s) © 2026 Greater Las Vegas Association of REALTORS® MLS , All Rights Reserved.
Privacy Policy / DMCA Notice / ADA Accessibility


This site is hosted, designed and copyright
© 1994 - 2026 by
Delta Media Group, Inc. -- Patent Pending --
Agent License Information: AGENT # S.0195699 NEVADA STATE BUSINESS LICENSE #NV20212280717
509 Descubir Avenue | MLS# 2814384
This property located at 509 Descubir Avenue, North Las Vegas, NV 89081 is currently listed for rent with an asking price of $2,000 / Monthly. Search North Las Vegas real estate on www.mjsluxuryliving.live today.