
BEDS3
BATHS2 full 1 partial
SQUARE FEET2,826
MLS#2817217
STATUSActive
PROPERTY TYPEResidential - Single Family
SUBDIVISIONSummerlin Village 25 - Parcel C
Property Description
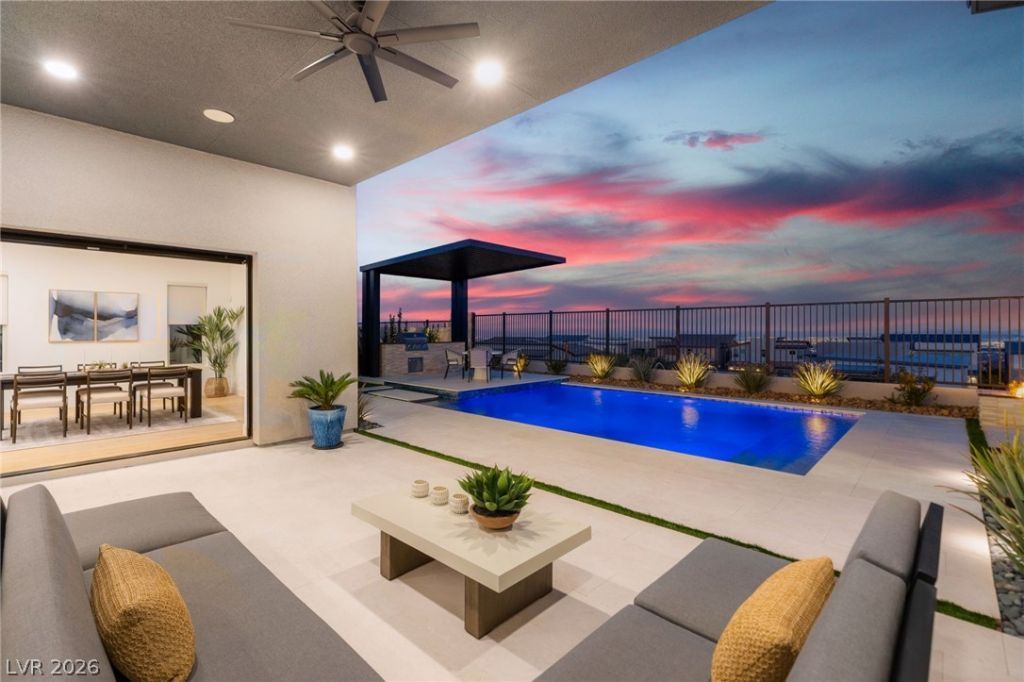
ExperÑ?enÑ?e unmatÑ?hеd Ñ?rаftÑ?mаnship and luxury with thiÑ? pеrfectly curated single story in the gated community of Overlook. Elevated above a private paseo this property offers 180 strip views, mountain sightlines and seamless alfresco living. A 48glass pivot door welcomes you into a massive living area flooded with natural light. You will love the white oak hardwood flooring, quartzite counters with full slab backsplash, 48 monogram refrigerator, custom roll out shelves, 5 stage RO, granite shelf deco splash, and walk-in pantry with built-ins. The great room offers ceiling beams with speakers, 100 fireplace w/slab surround, customized wet bar with beverage fridge and dual stacked pocket sliders. Primary offers gorgeous sunrise views, dual vanities with undercabinet lighting, spa shower, and custom closets with access directly to the laundry room. A backyard paradise with natural limestone pavers, saltwater pebble tech pool, built in BBQ with cantilever pergola and firepit. Home comes equiped with a water softener, electronic solar shades, epoxied garage, solid core doors, custom closets throughout and is EV ready!
Property Features
Property Type: Residential - Single Family
Cooling: Central Air, Electric
Fireplaces: 1
Garage: 2 car attached
Heating: Central, Gas, Zoned
Home Style: One Story
Lot Size: 0.19 Acres
Roof Type: Tile
Stories: 1.0
Taxes: $11,822
Year Built: 2023
Amenities
BathroomonMainLevel
Bedroom on Main Level
Ceiling Fan(s)
Full Bath on Main Level
Primary Downstairs
Window Treatments
Programmable Thermostat
Built-in Barbecue
Barbecue
Courtyard
Patio
Private Yard
Sprinkler/Irrigation
Feature Descriptions
Appliances: Built-In Electric Oven, Double Oven, Dryer, Dishwasher, Gas Cooktop, Disposal, Microwave, Refrigerator, Water Softener Owned, Tankless Water Heater, Water Purifier, Washer
Association Amenities: Gated, Park
Exterior: Frame, Stucco
Fencimg: Block, Full, Wrought Iron
Fireplace: Electric, Great Room
Flooring: Hardwood, Tile
HOA Fee: 69/ Monthly
Laundry: Cabinets, Gas Dryer Hookup, Laundry Room, Sink
Lot: Drip Irrigation/Bubblers, Desert Landscaping, Landscaped, Synthetic Grass, Trees, < 1/4 Acre
Parcel#: 137-27-517-006
Parking: Attached, Epoxy Flooring, Finished Garage, Garage, Garage Door Opener, Inside Entrance, Private, Storage
Parking Notes: Attached, Epoxy Flooring, Finished Garage, Garage, Gar
Patio/Porch: Covered, Patio
Pool: Gas Heat, In Ground, Private, Salt Water, Waterfall
Sewer: Public Sewer
Special View Info: City, Mountain(s)
Swimming Pool: Yes
Utilities: Cable Available
Water: Public
Window: Double Pane Windows, Drapes, Window Treatments
Room Sizes
Dining Room: 15 X 14
Great Room: 20 X 23
Den: 12 X 14
Bedroom 3: 11 X 1
Bedroom 2: 12 X 11
Primary Bedroom: 17 X 15
Local Schools
High School: Palo Verde
Middle School: Becker
Elementary School: Givens, Linda Rankin,Givens, Linda Ranki
Listed By / Shown By
Listed By
Agency Name: Huntington & Ellis, A Real Est
Agency Contact: (702) 563-9798
Agent Name: Karen E. Pohl

Shown By
Agent Name: Michael Johnson-Williams
Agent Phone: Cell: (510) 631-4654
Agency Title: Wardley Real Estate

Estimate Your Payment
Estimated Payment
$ 9,700.46 per month $8,096.96 Principal & Interest $985.17 Property Tax $618.33 Homeowner's InsuranceChange Payment Information
"GLVAR MLS deems information realiable but not guaranteed."
Listing data compilation and photo(s) © 2026 Greater Las Vegas Association of REALTORS® MLS , All Rights Reserved.
Privacy Policy / DMCA Notice / ADA Accessibility


This site is hosted, designed and copyright
© 1994 - 2026 by
Delta Media Group, Inc. -- Patent Pending --
Agent License Information: AGENT # S.0195699 NEVADA STATE BUSINESS LICENSE #NV20212280717
508 Vista Sunset Avenue | MLS# 2817217
This single family home located at 508 Vista Sunset Avenue , Las Vegas, NV 89138 is currently listed for sale with an asking price of $2,120,000. This property was built in 2023 and has 3 bedrooms and 2 full and 1 partial baths with 2826 sq. ft. Vista Sunset Avenue is located in the Summerlin Village 25 - Parcel C subdivision. Search Summerlin Village 25 - Parcel C real estate on www.mjsluxuryliving.live today.