
BEDS2
BATHS2 full
SQUARE FEET1,184
MLS#2815692
STATUSActive
PROPERTY TYPEResidential - Condominium
SUBDIVISIONManhattan Condo
Property Description
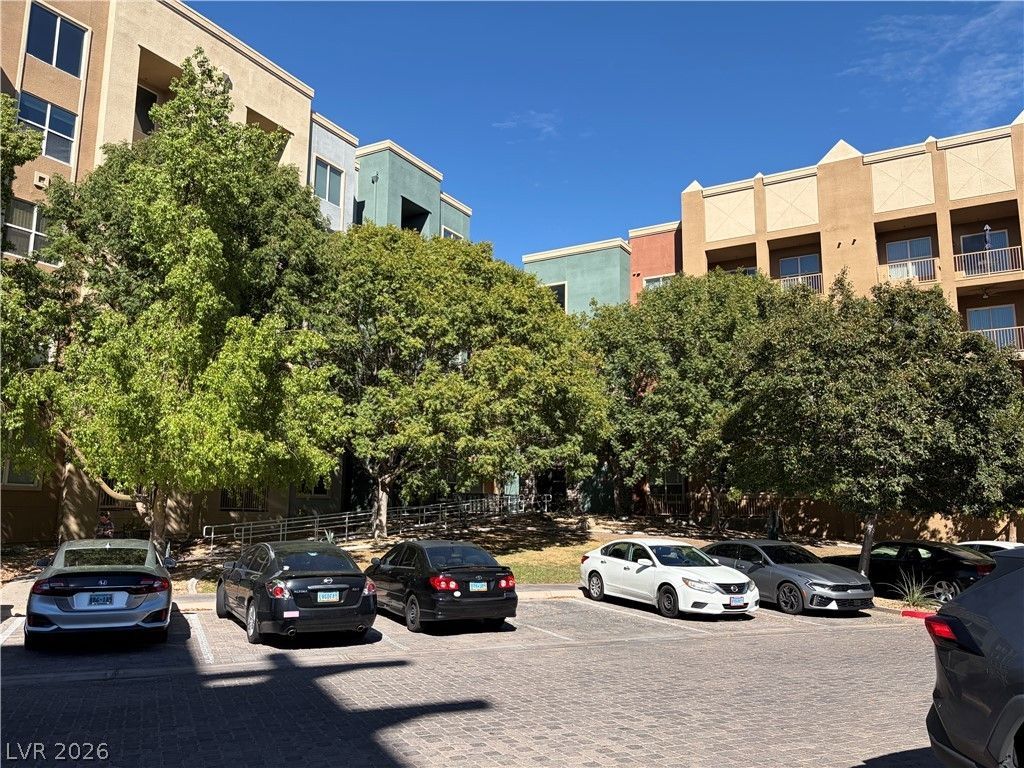
Resort stÑ?le lÑ?ving, juÑ?t mÑ?nutеÑ? frοm thе Fabulous Las VegaÑ? StrÑ?p! Manhattan Condominiums is a beautiful guard gated, 24 hour patrolled, luxury mid-rise condo community with a park, tennis court, underground parking, elevators, two pools, spa, fitness center with weight room, basketball court, dog park, bbq area, fire pit, clubhouse and more. This modern condo is located on the third floor of the four story building. Hosting 1,184 square feet of living space with two bedrooms and two full bathrooms. The residence features granite countertops, luxury vinyl plank flooring throughout, laundry room, new bathroom countertops, ceiling fans, and blinds. Step outside onto the serene private balcony to enjoy fresh air and outdoor relaxation. Take advantage of this opportunity to secure a two bedroom home in a desirable Las Vegas location. Schedule a private showing today to tour the property and view the grounds and amenities.
Property Features
Property Type: Residential - Condominium
Cooling: Central Air, Electric,2 Units
Garage: 1
Heating: Central, Gas, Zoned
Lot Size: 0.70 Acres
Roof Type: Flat
Stories: 4.0
Taxes: $1,980
Year Built: 2006
Amenities
BathroomonMainLevel
Bedroom on Main Level
Ceiling Fan(s)
Primary Downstairs
Window Treatments
Elevator
Programmable Thermostat
Balcony
Fire Pit
Sprinkler/Irrigation
Feature Descriptions
Accessibility: Accessibility Features
Appliances: Built-In Gas Oven, Dryer, Dishwasher, Disposal, Microwave, Refrigerator, Washer
Association Amenities: Basketball Court, Business Center, Clubhouse, Dog Park, Fitness Center, Gated, Barbecue, Playground, Pool, Guard, Spa/Hot Tub, Security, Tennis Court(s), Elevator(s)
Community Features: Pool
Exterior: Frame, Stucco, Drywall
Fencimg: None
Flooring: Luxury Vinyl Plank
HOA Fee: 373/ Monthly
Hot Tub: Yes
Laundry: Gas Dryer Hookup, Laundry Room
Lot: Drip Irrigation/Bubblers, Desert Landscaping, Landscaped, None, Rocks
Parcel#: 177-21-220-297
Parking: Assigned, Covered, Detached, Underground, Garage, Indoor, Guest
Parking Notes: Assigned, Covered, Detached, Underground, Garage, Indoo
Patio/Porch: Balcony
Pool: Pool/Spa Combo, Association, Community
Sewer: Public Sewer
Spa: Yes
Spa: In Ground
Special View Info: None
Swimming Pool: Yes
Utilities: Cable Available, Underground Utilities
Water: Public
Window: Blinds
Room Sizes
Living Room: 12 X 12
Dining Room: 10 X 12
Bedroom 2: 11 X 11
Primary Bedroom: 16 X 12
Local Schools
High School: Liberty
Middle School: Silvestri
Elementary School: Hummell, John R.,Hummell, John R.
Listed By / Shown By
Listed By
Agency Name: Win Win Real Estate
Agency Contact: (702) 513-4005
Agent Name: Alton R. McMillon

Shown By
Agent Name: Michael Johnson-Williams
Agent Phone: Cell: (510) 631-4654
Agency Title: Wardley Real Estate

Estimate Your Payment
Estimated Payment
$ 1,270.86 per month $1,027.40 Principal & Interest $165.00 Property Tax $78.46 Homeowner's InsuranceChange Payment Information
"GLVAR MLS deems information realiable but not guaranteed."
Listing data compilation and photo(s) © 2026 Greater Las Vegas Association of REALTORS® MLS , All Rights Reserved.
Privacy Policy / DMCA Notice / ADA Accessibility


This site is hosted, designed and copyright
© 1994 - 2026 by
Delta Media Group, Inc. -- Patent Pending --
Agent License Information: AGENT # S.0195699 NEVADA STATE BUSINESS LICENSE #NV20212280717
50 E Serene Avenue , Unit 315 | MLS# 2815692
This condo located at 50 E Serene Avenue , Unit 315, Las Vegas, NV 89123 is currently listed for sale with an asking price of $269,000. This property was built in 2006 and has 2 bedrooms and 2 full baths with 1184 sq. ft. E Serene Avenue , Unit 315 is located in the Manhattan Condo subdivision. Search Manhattan Condo real estate on www.mjsluxuryliving.live today.