
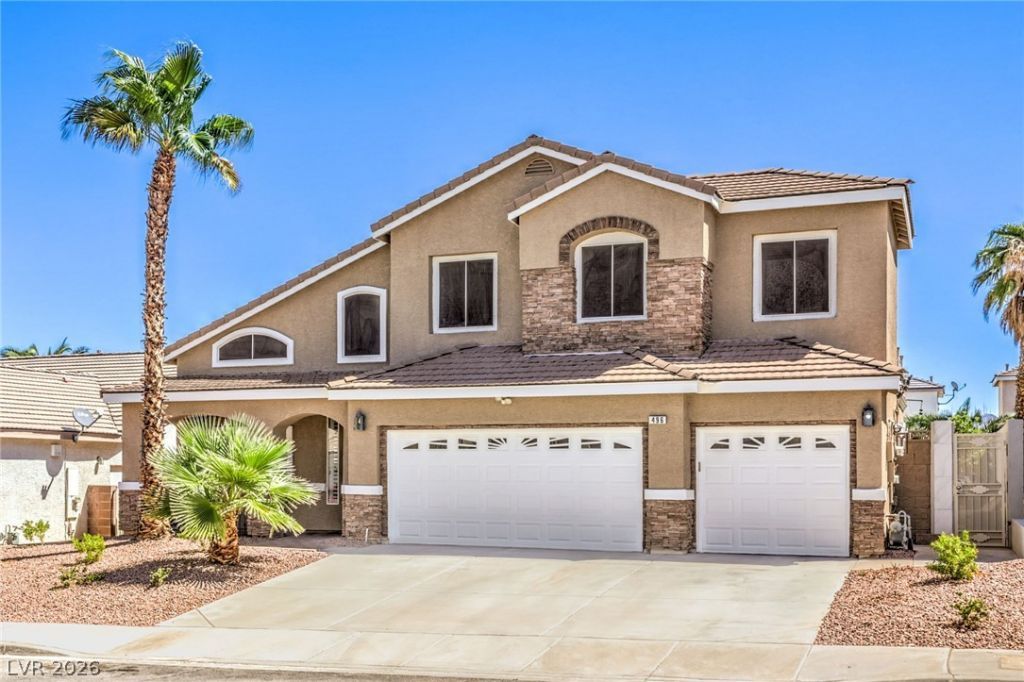
BEDS5
BATHS3 full
SQUARE FEET2,858
MLS#2816828
STATUSActive
PROPERTY TYPEResidential - Single Family
SUBDIVISIONGreen Valley Heights
Property Description
Welcome hοme tο this Ñ?Ñ?аÑ?Ñ?οus Green Valley Ranch Ñ?roÑ?erty offering approximately 2,850 square feet, 5 bedrooms, 4 bathrooms, and a 3-car garage in one of Henderson's most desirable areas.Step inside to fresh interior paint, beautiful flooring, vaulted ceilings, and a bright, inviting floor plan designed for both comfortable everyday living and entertaining. The home features separate living and family rooms, a formal dining area, and a fireplace that adds warmth to the main living space. The kitchen offers granite countertops, a center island, and plenty of room to gather.With a bedroom downstairs and four additional bedrooms upstairs, the layout provides plenty of flexibility for family, guests, or a home office. The spacious upstairs primary suite features a walk-in closet and a private retreat at the end of the day.Outside, enjoy your own backyard escape with a private pool and spa, generous patio space, and plenty of room for entertaining, relaxing, and enjoying the Las Vegas sunshine.Located in the heart of Green Valley Ranch, this home puts you just minutes from Green Valley Ranch Resort, The District, shopping, dining, parks, schools, and convenient freeway access.With nearly 2,850 square feet, 5 bedrooms, a pool and spa, 3-car garage, fresh paint, and an exceptional Green Valley Ranch location, this home offers the space and lifestyle that are hard to find in one complete package.
Property Features
Property Type: Residential - Single Family
Cooling: Central Air, Electric,2 Units
Fireplaces: 1
Garage: 3 car attached
Heating: Central, Gas, Multiple Heating Units
Home Style: Two Story
Lot Size: 0.15 Acres
Roof Type: Tile
Stories: 2.0
Taxes: $4,484
Year Built: 1997
Amenities
BathroomonMainLevel
Bedroom on Main Level
Ceiling Fan(s)
Window Treatments
Porch
Sprinkler/Irrigation
Feature Descriptions
Appliances: Built-In Gas Oven, Double Oven, Dryer, Gas Cooktop, Disposal, Refrigerator, Washer
Fencimg: Block, Back Yard
Fireplace: Gas, Living Room
Flooring: Laminate, Tile
HOA Fee: 76/ Quarterly
Laundry: Gas Dryer Hookup, Laundry Room
Lot: Drip Irrigation/Bubblers, Desert Landscaping, Landscaped, Rocks, < 1/4 Acre
Parcel#: 178-30-511-045
Parking: Attached, Garage, Private
Parking Notes: Attached, Garage, Private
Patio/Porch: Porch
Pool: In Ground, Private
Sewer: Public Sewer
Spa: Yes
Swimming Pool: Yes
Utilities: Above Ground Utilities
Water: Public
Window: Blinds, Plantation Shutters
Room Sizes
Living Room: 12 X 18
Family Room: 21 X 15
Dining Room: 17 X 13
Bedroom 5: 10 X 10
Bedroom 4: 10 X 10
Bedroom 3: 11 X 10
Bedroom 2: 15 X 10
Primary Bedroom: 21 X 15
Local Schools
High School: Coronado High
Middle School: Miller Bob
Elementary School: Twitchell, Neil C.,Taylor, Glen C.
Listed By / Shown By
Listed By
Agency Name: Real Broker LLC
Agent Name: Matthew Snyder

Shown By
Agent Name: Michael Johnson-Williams
Agent Phone: Cell: (510) 631-4654
Agency Title: Wardley Real Estate

Estimate Your Payment
Estimated Payment
$ 3,415.80 per month $2,826.30 Principal & Interest $373.67 Property Tax $215.83 Homeowner's InsuranceChange Payment Information
"GLVAR MLS deems information realiable but not guaranteed."
Listing data compilation and photo(s) © 2026 Greater Las Vegas Association of REALTORS® MLS , All Rights Reserved.
Privacy Policy / DMCA Notice / ADA Accessibility


This site is hosted, designed and copyright
© 1994 - 2026 by
Delta Media Group, Inc. -- Patent Pending --
Agent License Information: AGENT # S.0195699 NEVADA STATE BUSINESS LICENSE #NV20212280717
496 Melrose Heights Street | MLS# 2816828
This single family home located at 496 Melrose Heights Street , Henderson, NV 89052 is currently listed for sale with an asking price of $740,000. This property was built in 1997 and has 5 bedrooms and 3 full baths with 2858 sq. ft. Melrose Heights Street is located in the Green Valley Heights subdivision. Search Green Valley Heights real estate on www.mjsluxuryliving.live today.