
BEDS3
BATHS2 full 1 partial
SQUARE FEET2,688
MLS#2818244
STATUSActive
PROPERTY TYPEResidential - Single Family
SUBDIVISIONArtesiahafen Ranch Phs#5
Property Description
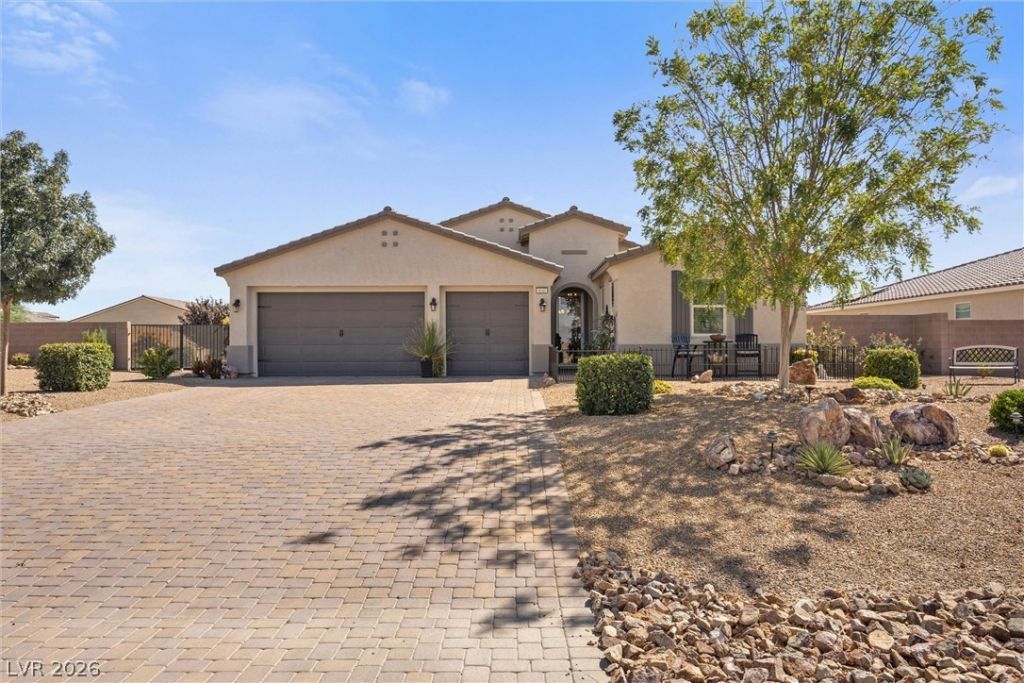
This home is offered with below market interest rates. Ask your agent for details. Welcome to 4641 Westmont in Pahrump’s desirable Artesia neighborhood. Built by Lennar in 2021, this spacious 2,688-square-foot home offers three bedrooms, three bathrooms, and a three-car garage on a generous 14,375-square-foot lot. The impressive kitchen opens seamlessly to the great room, creating a comfortable gathering place for everyday meals, movie nights, and entertaining guests. The flexible bedroom and bathroom layout provides room for overnight visitors, a home office, or private living space for extended household needs. Outside, the covered patio offers a shaded setting for dining and relaxing, while the backyard spa invites you to unwind beneath the Nevada sky. With space suitable for RV parking, a roomy garage for vehicles, storage, or hobbies, and an easy indoor-outdoor lifestyle, this home is ready for comfortable Pahrump living.
Property Features
Property Type: Residential - Single Family
Cooling: Central Air, Electric,2 Units
Garage: 3
Heating: Central, Electric, Multiple Heating Units
Home Style: One Story
Lot Size: 0.33 Acres
Roof Type: Tile
Stories: 1.0
Taxes: $4,742
Year Built: 2021
Amenities
Bathroom on Main Level
Primary Downstairs
Window Treatments
Programmable Thermostat
Patio
Irrigation Sprinklers
Feature Descriptions
Appliances: Dryer, Dishwasher, Electric Range, Electric Water Heater, Disposal, Microwave, Refrigerator, Water Heater, Washer
Association Amenities: Playground
Days on Site: 47
Fencimg: Block, Back Yard
Flooring: Carpet, Luxury Vinyl Plank, Porcelain Tile, Tile
HOA Fee: 23/ Monthly
Laundry: Cabinets, Electric Dryer Hookup, Laundry Room, Sink
Lot: Drip Irrigation/Bubblers, Desert Landscaping, Landscaped, Rocks, Synthetic Grass, < 1/4 Acre
Parcel#: 43-692-03
Parking: Attached, Finished Garage, Garage, Garage Door Opener, Inside Entrance, Open, RV Potential, RV Gated, RV Access/Parking, Shelves, Storage
Parking Notes: Attached, Finished Garage, Garage, Garage Door Opener
Patio/Porch: Covered, Patio
Sewer: Public Sewer
Spa: Yes
Spa: Above Ground, Fiberglass
Special View Info: Mountain(s)
Utilities: Cable Available
Water: Public
Window: Blinds, Double Pane Windows
Room Sizes
Great Room: 18 X 29
Dining Room: 16 X 14
Bedroom 3: 11 X 14
Bedroom 2: 10 X 14
Primary Bedroom: 18 X 16
Local Schools
High School: Pahrump Valley
Middle School: Rosemary Clarke
Elementary School: Hafen,Hafen
Listed By / Shown By
Listed By
Agency Name: Coldwell Banker Premier
Agency Contact: (702) 524-8561
Agent Name: Alan J. Sheleheda

Shown By
Agent Name: Michael Johnson-Williams
Agent Phone: Cell: (510) 631-4654
Agency Title: Wardley Real Estate

Estimate Your Payment
Estimated Payment
$ 2,430.11 per month $1,890.56 Principal & Interest $395.17 Property Tax $144.38 Homeowner's InsuranceChange Payment Information
"GLVAR MLS deems information realiable but not guaranteed."
Listing data compilation and photo(s) © 2026 Greater Las Vegas Association of REALTORS® MLS , All Rights Reserved.
Privacy Policy / DMCA Notice / ADA Accessibility


This site is hosted, designed and copyright
© 1994 - 2026 by
Delta Media Group, Inc. -- Patent Pending --
Agent License Information: AGENT # S.0195699 NEVADA STATE BUSINESS LICENSE #NV20212280717
4641 Westmont Drive | MLS# 2818244
This single family home located at 4641 Westmont Drive, Pahrump, NV 89061 is currently listed for sale with an asking price of $495,000. This property was built in 2021 and has 3 bedrooms and 2 full and 1 partial baths with 2688 sq. ft. Westmont Drive is located in the Artesiahafen Ranch Phs#5 subdivision. Search Artesiahafen Ranch Phs#5 real estate on www.mjsluxuryliving.live today.