
BEDS2
BATHS2 full 1 partial
SQUARE FEET1,640
MLS#2829698
STATUSActive
PROPERTY TYPERental - Condominium
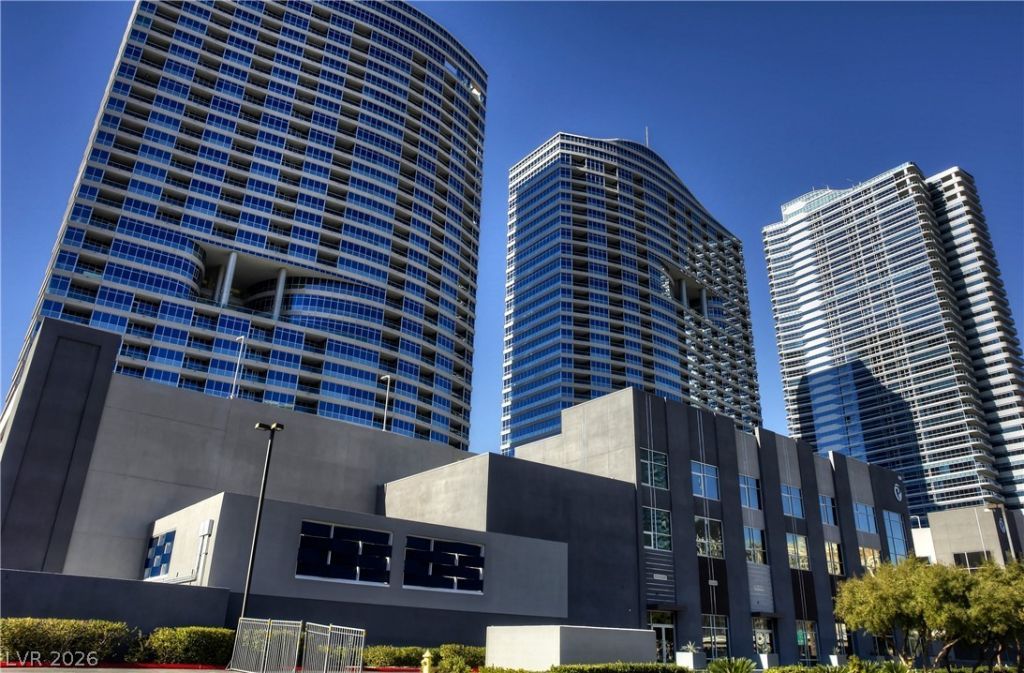
SUBDIVISIONPanorama Towers 1
Property Description
Beautiful furnished 2 bed 2 1/2 bath unit on the 19th floor of Panorama Towers, with an amazing view of the Las Vegas Strip! Open floor plan, granite countertops, Stainless steel appliances, custom electric, remote controlled window shades on all windows. Located near T-Mobile Arena and the Allegiant Stadium. Amenities include pool, spa, concierge, guard gate, valet, fitness center, and so much more! Wonderful full Las Vegas Strip Views! Amazing panoramic view of City Center from your private balcony. High rise living at its finest! Schedule a showing today!
Property Features
Property Type: Rental - Condominium
Cooling: Central Air, Electric
Heating: Central, Electric
Home Style: High Rise
Roof Type: Flat
Year Built: 2006
Amenities
Bathroom on Main Level
Bedroom on Main Level
Window Treatments
Balcony
Feature Descriptions
Appliances: Built-In Gas Oven, Dryer, Dishwasher, Gas Cooktop, Disposal, Microwave, Refrigerator, Washer/Dryer, Washer/DryerAllInOne, Washer
Association Amenities: Fitness Center, Gated, Pool, Guard, Spa/Hot Tub
Community Features: Pool
Days on Site: 4
Exterior: Frame
Fencimg: None
Flooring: Carpet, Ceramic Tile
Hot Tub: Yes
Laundry: Electric Dryer Hookup, Laundry Closet
Parcel#: 162-20-311-191
Parking: Garage, Private
Parking Notes: Garage, Private
Patio/Porch: Balcony
Pool: Community
Special View Info: City, Strip View
Swimming Pool: Yes
Utilities: Cable Available
Window: Blinds, Window Treatments
Room Sizes
Bedroom 2: 12 X 10
Living Room: 15 X 15
Primary Bedroom: 18 X 14
Local Schools
High School: Clark Ed. W.
Middle School: Sawyer Grant
Elementary School: Thiriot, Joseph E.,Thiriot, Joseph E.
Listed By / Shown By
Listed By
Agency Name: Cofield Real Estate
Agency Contact: 702-755-8888
Agent Name: Janice Cofield

Shown By
Agent Name: Michael Johnson-Williams
Agent Phone: Cell: (510) 631-4654
Agency Title: Wardley Real Estate

"GLVAR MLS deems information realiable but not guaranteed."
Listing data compilation and photo(s) © 2026 Greater Las Vegas Association of REALTORS® MLS , All Rights Reserved.
Privacy Policy / DMCA Notice / ADA Accessibility


This site is hosted, designed and copyright
© 1994 - 2026 by
Delta Media Group, Inc. -- Patent Pending --
Agent License Information: AGENT # S.0195699 NEVADA STATE BUSINESS LICENSE #NV20212280717
4525 Dean Martin Drive , Unit 1907 | MLS# 2829698
This property located at 4525 Dean Martin Drive , Unit 1907, Las Vegas, NV 89103 is currently listed for rent with an asking price of $3,995 / Monthly. Search Las Vegas real estate on www.mjsluxuryliving.live today.