
BEDS2
BATHS2 full 1 partial
SQUARE FEET2,230
MLS#2817089
STATUSActive
PROPERTY TYPEResidential - Condominium
SUBDIVISIONPanorama Towers 1
Property Description
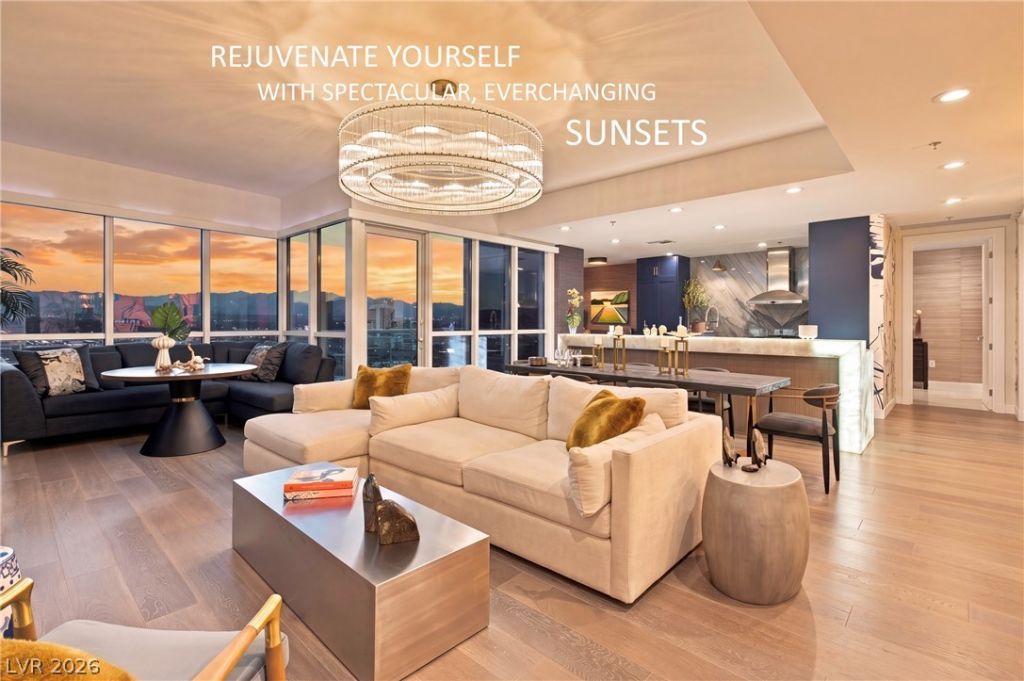
After long hourÑ? of á??as VеgаÑ? Ñ?Ñ?οrts, entertainment, and gamÑ?ng, renеw yourself with exquisite and ever-changing sunset views over the Western mountains by going home to this ultimately calming and comfortable condo. Leave behind the hassle, overcrowding and noise of hotels, and settle into this lock and leave homebase located along the expanding Las Vegas sports corridor. This executive residence (2,230 sq ft) sits on the 24th floor of the luxurious, amenity-driven Panorama Towers. For extra privacy, two oversized primary suites featuring king beds, spa-like bathrooms, and walk-in closets are located on opposite sides of the open concept living space. Professionally reimagined by the Truly Human Living Design Group, no expense has been spared with the selection of curated wallcoverings, furnishings, lighting and artwork that elevates this space to showcase quality. In fact, everything you see inside the condo, including cookware and linens, is included in the price. Move in now and simply have valet bring up your suitcases!
Property Features
Property Type: Residential - Condominium
Cooling: Electric
Heating: Central, Electric
Home Style: High Rise
Taxes: $4,475
Year Built: 2006
Amenities
Window Treatments
Feature Descriptions
Appliances: Built-In Electric Oven, Dryer, Dishwasher, Electric Cooktop, Electric Range, Disposal, Microwave, Refrigerator, Separate Ice Machine, Stainless Steel Appliance(s), Water Softener, Water Heater, Wine Refrigerator, Washer
Association Amenities: Business Center, Dog Park, Fitness Center, Gated, Media Room, Pool, Pet Restrictions, Racquetball, Guard, Spa/Hot Tub, Security, Storage, Concierge
Community Features: Pool
Fireplace: Electric, Living Room
Flooring: Hardwood
HOA Fee: 2098/ Monthly
Hot Tub: Yes
Laundry: Electric Dryer Hookup, Main Level
Parcel#: 162-20-311-238
Parking: Assigned, Covered, Underground, Electric Vehicle Charging Station(s), Valet, Guest
Parking Notes: Assigned, Covered, Underground, Electric Vehicle Char
Patio/Porch: Terrace
Pool: Association, Community
Special View Info: City, Mountain(s)
Swimming Pool: Yes
Utilities: Electricity Available
Room Sizes
Dining Room: 9 X 9
Living Room: 15 X 19
Kitchen: 10 X 10
Bedroom 2: 15 X 15
Primary Bedroom: 15 X 15
Local Schools
High School: Clark Ed. W.
Middle School: Sawyer Grant
Elementary School: Thiriot, Joseph E.,Thiriot, Joseph E.
Listed By / Shown By
Listed By
Agency Name: Galindo Group Real Estate
Agency Contact: (702) 338-7296
Agent Name: Leah C. Hisatake

Shown By
Agent Name: Michael Johnson-Williams
Agent Phone: Cell: (510) 631-4654
Agency Title: Wardley Real Estate

Estimate Your Payment
Estimated Payment
$ 6,333.85 per month $5,538.02 Principal & Interest $372.92 Property Tax $422.92 Homeowner's InsuranceChange Payment Information
"GLVAR MLS deems information realiable but not guaranteed."
Listing data compilation and photo(s) © 2026 Greater Las Vegas Association of REALTORS® MLS , All Rights Reserved.
Privacy Policy / DMCA Notice / ADA Accessibility


This site is hosted, designed and copyright
© 1994 - 2026 by
Delta Media Group, Inc. -- Patent Pending --
Agent License Information: AGENT # S.0195699 NEVADA STATE BUSINESS LICENSE #NV20212280717
4525 Dean Martin Drive , Unit 2406 | MLS# 2817089
This condo located at 4525 Dean Martin Drive , Unit 2406, Las Vegas, NV 89103 is currently listed for sale with an asking price of $1,450,000. This property was built in 2006 and has 2 bedrooms and 2 full and 1 partial baths with 2230 sq. ft. Dean Martin Drive , Unit 2406 is located in the Panorama Towers 1 subdivision. Search Panorama Towers 1 real estate on www.mjsluxuryliving.live today.