
BEDS2
BATHS2 full
SQUARE FEET1,111
MLS#2826726
STATUSActive
PROPERTY TYPERental - Single Family
SUBDIVISIONPanorama Tower Phase Iii
Property Description
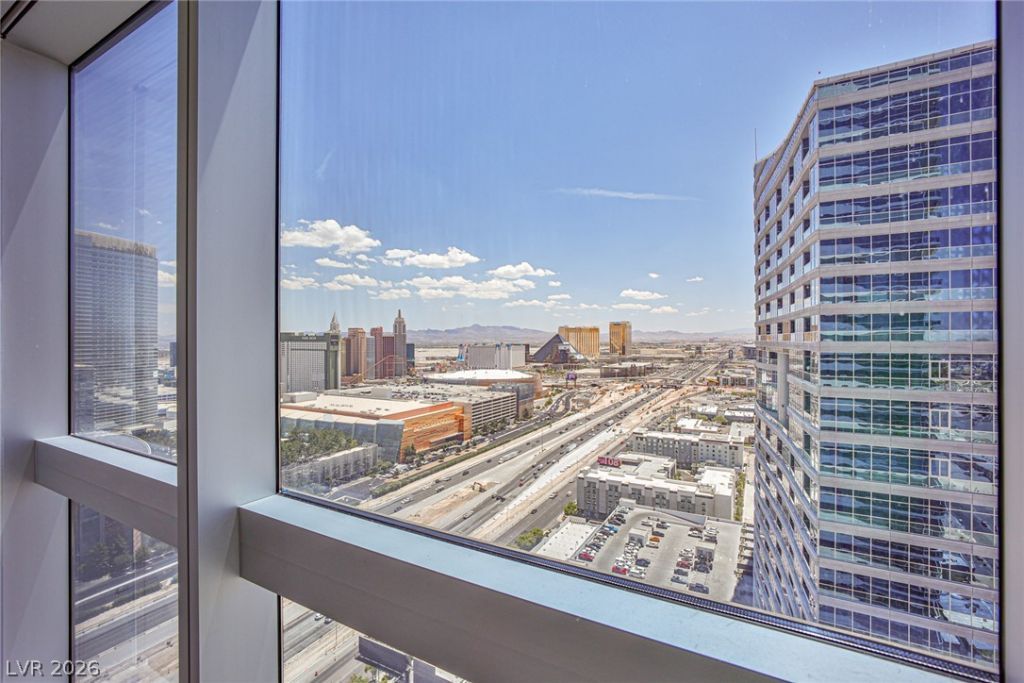
Experience luxury high-rise living in this stunning 2-bedroom, 2-bathroom condo with breathtaking panoramic views of the Las Vegas Strip, city skyline, and surrounding mountains! This spacious residence features an open floor plan with floor-to-ceiling windows that fill the living areas with natural light. The modern kitchen boasts granite countertops, a large center island, sleek cabinetry, and stainless steel appliances. The primary suite offers spectacular views, a spacious bathroom with dual vanities, a soaking tub, and a separate glass-enclosed shower. Additional highlights include a second bedroom, stylish bathrooms with marble finishes, and an in-unit stacked washer and dryer. Conveniently located just minutes from the Las Vegas Strip, world-class dining, shopping, entertainment, and major freeways. Enjoy sophisticated high-rise living with incredible views and modern comfort. Applications are reviewed Monday through Friday during regular office hours. Lease commencement must begin within 10 days of application approval.Approved candidate is required by the HOA for further review and final approval, separate application fee will be incurred. HOA also require additional security deposit equal to one month rent to be withheld by HOA.
Property Features
Property Type: Rental - Single Family
Cooling: Central Air, Electric
Heating: Central, Electric
Home Style: High Rise
Roof Type: Flat
Year Built: 2007
Amenities
Bathroom on Main Level
Bedroom on Main Level
Window Treatments
Elevator
Feature Descriptions
Appliances: Built-In Electric Oven, Double Oven, Dryer, Dishwasher, Disposal, Microwave, Refrigerator, Washer/Dryer, Washer/DryerAllInOne, Washer
Association Amenities: Dog Park, Fitness Center, Pool, Spa/Hot Tub, Security
Community Features: Pool
Days on Site: 11
Fencimg: None
Flooring: Carpet, Tile
Hot Tub: Yes
Laundry: Electric Dryer Hookup, Laundry Closet
Parcel#: 162-20-213-242
Parking: Guest
Parking Notes: Guest
Pool: Association, Community
Special View Info: City
Swimming Pool: Yes
Utilities: Cable Available
Room Sizes
Living Room: 11 X 11
Dining Room: 8 X 10
Bedroom 2: 10 X 9
Primary Bedroom: 14 X 11
Local Schools
High School: Clark Ed. W.
Middle School: Sawyer Grant
Elementary School: Thiriot, Joseph E.,Thiriot, Joseph E.
Listed By / Shown By
Listed By
Agency Name: All Vegas Properties
Agency Contact: 702-247-8738
Agent Name: Zoie S. Chu

Shown By
Agent Name: Michael Johnson-Williams
Agent Phone: Cell: (510) 631-4654
Agency Title: Wardley Real Estate

"GLVAR MLS deems information realiable but not guaranteed."
Listing data compilation and photo(s) © 2026 Greater Las Vegas Association of REALTORS® MLS , All Rights Reserved.
Privacy Policy / DMCA Notice / ADA Accessibility


This site is hosted, designed and copyright
© 1994 - 2026 by
Delta Media Group, Inc. -- Patent Pending --
Agent License Information: AGENT # S.0195699 NEVADA STATE BUSINESS LICENSE #NV20212280717
4471 Dean Martin Drive, Unit 3005 | MLS# 2826726
This property located at 4471 Dean Martin Drive, Unit 3005, Las Vegas, NV 89103 is currently listed for rent with an asking price of $2,700 / Monthly. Search Las Vegas real estate on www.mjsluxuryliving.live today.