
BEDS2
BATHS2 full
SQUARE FEET1,111
MLS#2826877
STATUSActive
PROPERTY TYPERental - Condominium
SUBDIVISIONPanorama Tower Phase Iii
Property Description
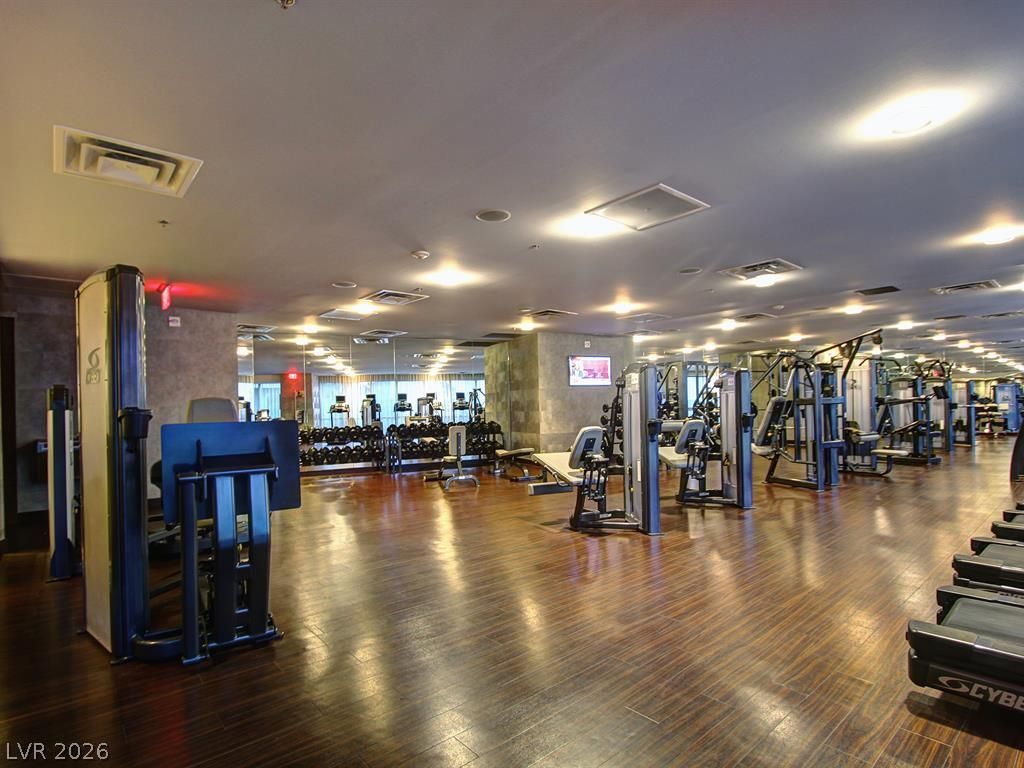
This 2-bedroom, 2-bathroom condominium offers a perfect blend of luxury and convenience, nestled in a prestigious high-rise with unparalleled amenities. Situated just minutes from the vibrant Las Vegas Strip, you’ll have easy access to world-class dining, entertainment, and shopping. With convenient access to major highways, commuting around the city or exploring the surrounding area is effortless. This luxurious condominium offers an exceptional lifestyle. Enjoy an open-concept layout that maximizes space and natural light, featuring floor-to-ceiling windows that frame breathtaking views of the iconic Las Vegas Strip and surrounding mountains. Retreat to the luxurious master suite and a spa-like bathroom, complete with a soaking tub. The second bedroom offers generous space and flexibility for guests or a home office. Stay fit and energized in the fully equipped gym, featuring the latest workout equipment. Enjoy peace of mind with dedicated staff to ensure a secure living environment.
Property Features
Property Type: Rental - Condominium
Cooling: Central Air, Electric
Heating: Central, Electric
Home Style: High Rise
Roof Type: Other
Year Built: 2007
Amenities
Bathroom on Main Level
Bedroom on Main Level
Window Treatments
Fire Pit
Feature Descriptions
Appliances: Built-In Electric Oven, Dryer, Dishwasher, Disposal, Microwave, Refrigerator, Washer/Dryer, Washer/DryerAllInOne, Washer
Association Amenities: Dog Park, Fitness Center, Gated, Pool, Guard, Spa/Hot Tub, Security
Community Features: Pool
Days on Site: 15
Fencimg: None
Flooring: Carpet, Porcelain Tile, Tile
Hot Tub: Yes
Laundry: Electric Dryer Hookup, Laundry Closet
Parcel#: 162-20-213-063
Parking: Assigned, Covered
Parking Notes: Assigned, Covered
Pool: Association, Community
Swimming Pool: Yes
Utilities: Cable Available
Window: Blinds
Room Sizes
Bedroom 2: 12 X 11
Primary Bedroom: 13 X 12
Living Room: 14 X 14
Local Schools
High School: Clark Ed. W.
Middle School: Sawyer Grant
Elementary School: Thiriot, Joseph E.,Thiriot, Joseph E.
Listed By / Shown By
Listed By
Agency Name: Realty ONE Group, Inc
Agency Contact: (407) 970-1733
Agent Name: Ahmed Khan

Shown By
Agent Name: Michael Johnson-Williams
Agent Phone: Cell: (510) 631-4654
Agency Title: Wardley Real Estate

"GLVAR MLS deems information realiable but not guaranteed."
Listing data compilation and photo(s) © 2026 Greater Las Vegas Association of REALTORS® MLS , All Rights Reserved.
Privacy Policy / DMCA Notice / ADA Accessibility


This site is hosted, designed and copyright
© 1994 - 2026 by
Delta Media Group, Inc. -- Patent Pending --
Agent License Information: AGENT # S.0195699 NEVADA STATE BUSINESS LICENSE #NV20212280717
4471 Dean Martin Drive , Unit 1105 | MLS# 2826877
This property located at 4471 Dean Martin Drive , Unit 1105, Las Vegas, NV 89103 is currently listed for rent with an asking price of $3,000 / Monthly. Search Las Vegas real estate on www.mjsluxuryliving.live today.