
BEDS4
BATHS2 full
SQUARE FEET1,927
MLS#2814468
STATUSActive
PROPERTY TYPEResidential - Single Family
SUBDIVISIONSilverwood Ranch
Property Description
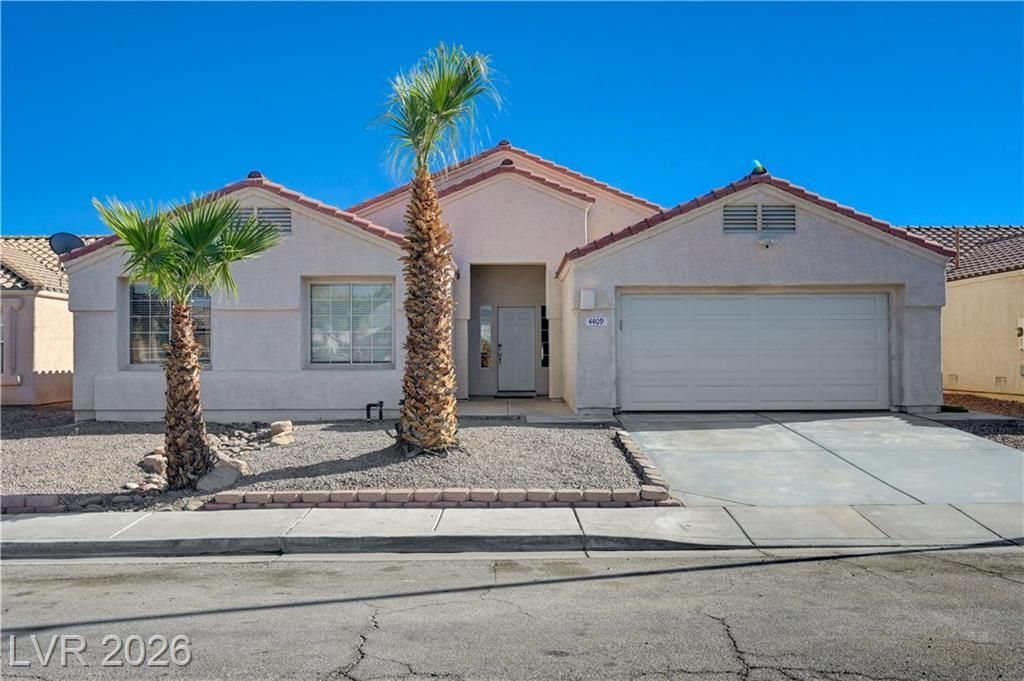
Charming Singl? St?ry H?m? w??th 4 ???dr?oms! This inviting h?me ??s located in North Las Vegas with Beautiful Mountain Views and Desert Landscaping. It Features a Grand Primary Bedroom with a Spacious Sitting Room/Retreat. The Primary Bathroom has Dual Sinks, Separate Bathtub and Shower, and Expansive Walk-In Closet. The other 3 Bedrooms are separate from the Primary Bedroom and are all Generous in Size. The Kitchen Boasts Vaulted Ceilings, Recessed Lighting, Stainless Steel Appliances, White Quartz Countertops, Tile Backsplash, and Navy Blue Cabinetry. The Great Room is Ample in Space and also features Vaulted Ceilings. Enjoy the Outdoors with the Covered Patio in the Backyard. Newer Water Heater, New Garage Door System, New Back Door, New Kitchen Pendant Lights, New Thermostat, and New AC Condenser. Ceiling Fans Throughout. Come Check Out Today!
Property Features
Property Type: Residential - Single Family
Cooling: Central Air, Electric
Garage: 2 car attached
Heating: Central, Gas
Home Style: One Story
Lot Size: 0.14 Acres
Roof Type: Tile
Stories: 1.0
Taxes: $2,034
Year Built: 1999
Amenities
BathroomonMainLevel
Ceiling Fan(s)
Primary Downstairs
Window Treatments
Handicap Accessible
Private Yard
Feature Descriptions
Appliances: Dishwasher, Gas Cooktop, Disposal
Association Amenities: Park
Days on Site: 1
Fencimg: Block, Back Yard
Flooring: Luxury Vinyl Plank, Tile
HOA Fee: 25/ Monthly
Laundry: Gas Dryer Hookup, Main Level, Laundry Room
Lot: Desert Landscaping, Landscaped, < 1/4 Acre
Parcel#: 139-07-316-029
Parking: Attached, Garage, Garage Door Opener, Guest, Inside Entrance
Parking Notes: Attached, Garage, Garage Door Opener, Guest, Inside En
Sewer: Public Sewer
Utilities: Underground Utilities
Water: Public
Window: Blinds, Double Pane Windows
Room Sizes
Great Room: 18 X 17
Bedroom 4: 13 X 11
Bedroom 3: 13 X 11
Bedroom 2: 13 X 12
Primary Bedroom: 18 X 15
Local Schools
High School: Cheyenne
Middle School: Swainston Theron
Elementary School: Parson, Claude H. & Stella M.,Parson, Cl
Listed By / Shown By
Listed By
Agency Name: Signature Real Estate Group
Agency Contact: (702) 557-2000
Agent Name: Bambi May Martinez

Shown By
Agent Name: Michael Johnson-Williams
Agent Phone: Cell: (510) 631-4654
Agency Title: Wardley Real Estate

Estimate Your Payment
Estimated Payment
$ 2,101.66 per month $1,795.08 Principal & Interest $169.50 Property Tax $137.08 Homeowner's InsuranceChange Payment Information
"GLVAR MLS deems information realiable but not guaranteed."
Listing data compilation and photo(s) © 2026 Greater Las Vegas Association of REALTORS® MLS , All Rights Reserved.
Privacy Policy / DMCA Notice / ADA Accessibility


This site is hosted, designed and copyright
© 1994 - 2026 by
Delta Media Group, Inc. -- Patent Pending --
Agent License Information: AGENT # S.0195699 NEVADA STATE BUSINESS LICENSE #NV20212280717
4409 Bucking Bronco Road | MLS# 2814468
This single family home located at 4409 Bucking Bronco Road, North Las Vegas, NV 89032 is currently listed for sale with an asking price of $470,000. This property was built in 1999 and has 4 bedrooms and 2 full baths with 1927 sq. ft. Bucking Bronco Road is located in the Silverwood Ranch subdivision. Search Silverwood Ranch real estate on www.mjsluxuryliving.live today.