
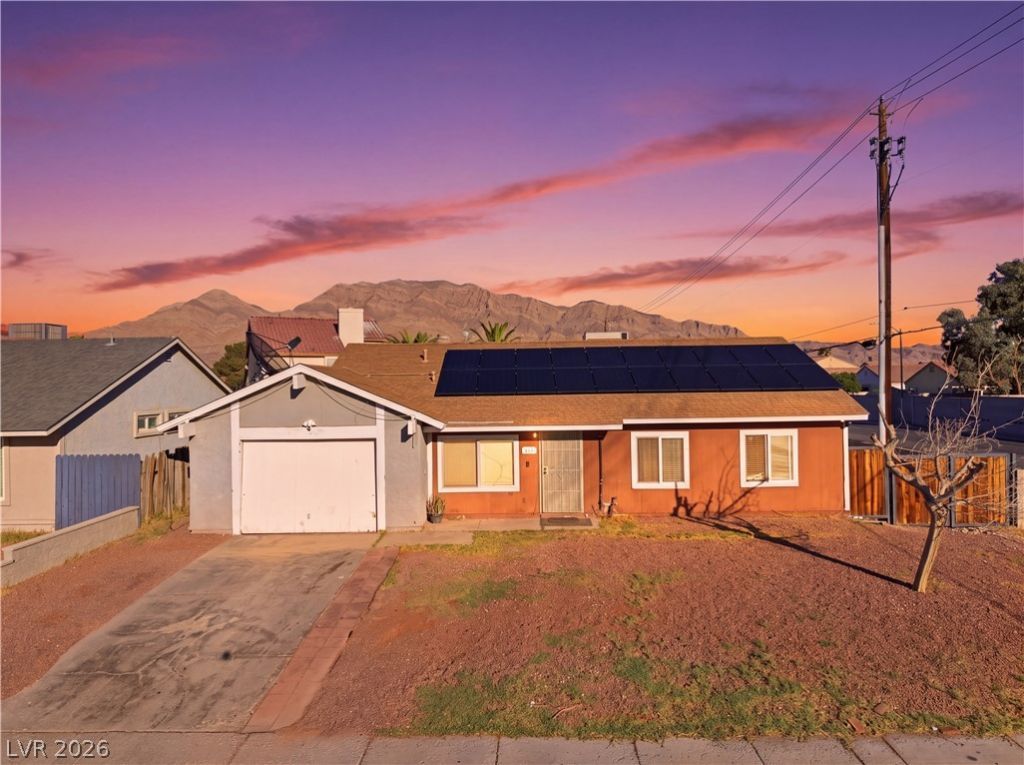
BEDS3
BATHS2 full
SQUARE FEET1,107
MLS#2826448
STATUSActive
PROPERTY TYPEResidential - Single Family
SUBDIVISIONStewart Place
Property Description
Welcome to your home! This single-story corner-lot home has plenty to offer both inside and out. The inviting living room features a striking fireplace and built-in shelving. The kitchen offers abundant cabinetry, generous counter space, granite countertops, and a breakfast bar that opens to the dining area. Spacious 3 bedrooms and 2 full bath. Out back, the possibilities are where this property really shines! The expansive backyard offers a blank canvas for your vision, whether that means creating a low-maintenance desert landscape, adding a covered patio, designing an outdoor kitchen, or building a garden. There's room to get creative and turn the outdoor space into something that fits your lifestyle. With no HOA, you have added flexibility to make the property your own! If you've been looking for a home with character, functional living spaces, and room to create something special, this is an opportunity worth seeing in person. Bring your ideas and imagine the possibilities!
Property Features
Property Type: Residential - Single Family
Cooling: Central Air, Electric
Garage: 1
Heating: Central, Gas
Home Style: One Story
Lot Size: 0.16 Acres
Roof Type: Composition, Shingle
Stories: 1.0
Taxes: $678
Year Built: 1982
Amenities
Primary Downstairs
Private Yard
Feature Descriptions
Appliances: Dryer, Disposal, Gas Range, Refrigerator, Washer
Association Amenities: None
Days on Site: 14
Exterior: Drywall
Fencimg: Block, Back Yard
Flooring: Luxury Vinyl Plank
Laundry: Gas Dryer Hookup, Main Level
Lot: Landscaped, Rocks, < 1/4 Acre
Parcel#: 140-33-611-084
Parking: Attached, Garage, Open, Private, RV Gated, RV Access/Parking
Parking Notes: Attached, Garage, Open, Private, RV Gated, RV Access/Pa
Sewer: Public Sewer
Utilities: Underground Utilities
Water: Public
Room Sizes
Living Room: 15 X 12
Dining Room: 12 X 10
Bedroom 3: 10 X 10
Bedroom 2: 10 X 10
Primary Bedroom: 12 X 12
Local Schools
High School: Eldorado
Middle School: Keller
Elementary School: Rundle, Richard,Rundle, Richard
Listed By / Shown By
Listed By
Agency Name: Keller Williams VIP
Agent Name: Geovanny Alvizures

Shown By
Agent Name: Michael Johnson-Williams
Agent Phone: Cell: (510) 631-4654
Agency Title: Wardley Real Estate

Estimate Your Payment
Estimated Payment
$ 1,659.79 per month $1,489.54 Principal & Interest $56.50 Property Tax $113.75 Homeowner's InsuranceChange Payment Information
"GLVAR MLS deems information realiable but not guaranteed."
Listing data compilation and photo(s) © 2026 Greater Las Vegas Association of REALTORS® MLS , All Rights Reserved.
Privacy Policy / DMCA Notice / ADA Accessibility


This site is hosted, designed and copyright
© 1994 - 2026 by
Delta Media Group, Inc. -- Patent Pending --
Agent License Information: AGENT # S.0195699 NEVADA STATE BUSINESS LICENSE #NV20212280717
410 Battle Mountain Drive | MLS# 2826448
This single family home located at 410 Battle Mountain Drive, Las Vegas, NV 89110 is currently listed for sale with an asking price of $390,000. This property was built in 1982 and has 3 bedrooms and 2 full baths with 1107 sq. ft. Battle Mountain Drive is located in the Stewart Place subdivision. Search Stewart Place real estate on www.mjsluxuryliving.live today.