
BEDS3
BATHS2 full
SQUARE FEET1,254
MLS#2829459
STATUSActive
PROPERTY TYPEResidential - Single Family
SUBDIVISIONCanyon Meadows
Property Description
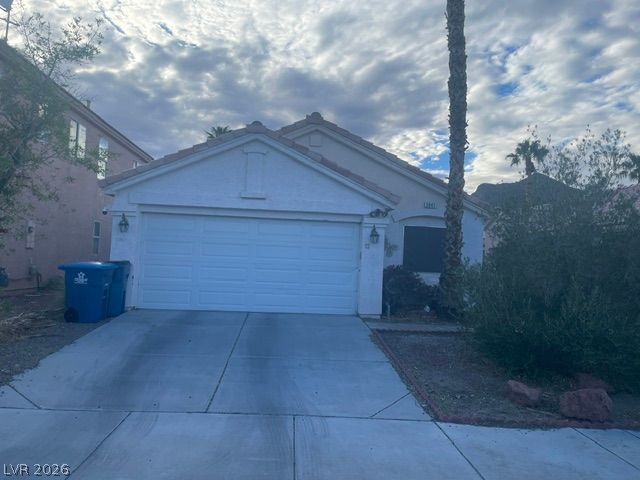
This 3 bedroom 2 bath home is tucked away in a cul -de- sac in the North West * No Hoa* Home has a side facing front entry doorway, that adds to a unique curb appeal* Inside the entry foyer there is decorative pot shelving and vaulted ceiling.* In this kitchen there is no shortage of storage* There's plenty of cabinets to tuck your items away, even in the pantry closet, pot shelving offers additional decorative storage. *Breakfast bar offers space for casual dining or entertaining.* If you need more room for holidays, Sunny dining room is just off the kitchen. *Washer*Dryer*Dishwasher*Stove*Fridge Included*(ice maker not working) *Laundry room has additional cabinets * All bedrooms have ceiling fans for added comfort.* From the living room you step outside to a covered patio area.* Great for relaxing or hosting extended gatherings* Enclosed backyard has mature trees providing character and shade, along with plenty of room to add your own gardening touches, Just bring your green thumb* There's a built in BBQ * This home has solar panels* Home needs some TLC*
Property Features
Property Type: Residential - Single Family
Cooling: Central Air, Electric
Garage: 2
Heating: Central, Gas
Home Style: One Story
Lot Size: 0.11 Acres
Roof Type: Pitched, Tile
Stories: 1.0
Taxes: $1,424
Year Built: 1996
Amenities
Ceiling Fan(s)
Primary Downstairs
Window Treatments
Built-in Barbecue
Barbecue
Patio
Private Yard
Feature Descriptions
Appliances: Dryer, Dishwasher, Electric Range, Disposal, Microwave, Refrigerator, Washer
Association Amenities: None
Days on Site: 3
Fencimg: Block, Back Yard, Wrought Iron
Flooring: Carpet, Laminate, Linoleum, Other, Tile, Vinyl
Laundry: Electric Dryer Hookup, Laundry Room
Lot: Landscaped, Rocks, Trees, < 1/4 Acre
Parcel#: 138-07-510-069
Parking: Attached, Garage, Garage Door Opener, Inside Entrance, Open
Parking Notes: Attached, Garage, Garage Door Opener, Inside Entrance
Patio/Porch: Covered, Patio
Sewer: Public Sewer
Water: Public
Room Sizes
Dining Room: 10 X 11
Living Room: 13 X 14
Bedroom 3: 10 X 9
Bedroom 2: 8 X 10
Primary Bedroom: 13 X 11
Local Schools
High School: Centennial
Middle School: Leavitt Justice Myron E
Elementary School: Garehime, Edith,Garehime, Edith
Listed By / Shown By
Listed By
Agency Name: Lyons Share Real Estate
Agency Contact: 702-379-0228
Agent Name: Wendy S. Dredla

Shown By
Agent Name: Michael Johnson-Williams
Agent Phone: Cell: (510) 631-4654
Agency Title: Wardley Real Estate

Estimate Your Payment
Estimated Payment
$ 1,557.51 per month $1,336.76 Principal & Interest $118.67 Property Tax $102.08 Homeowner's InsuranceChange Payment Information
"GLVAR MLS deems information realiable but not guaranteed."
Listing data compilation and photo(s) © 2026 Greater Las Vegas Association of REALTORS® MLS , All Rights Reserved.
Privacy Policy / DMCA Notice / ADA Accessibility


This site is hosted, designed and copyright
© 1994 - 2026 by
Delta Media Group, Inc. -- Patent Pending --
Agent License Information: AGENT # S.0195699 NEVADA STATE BUSINESS LICENSE #NV20212280717
3941 Canyon Meadows Court | MLS# 2829459
This single family home located at 3941 Canyon Meadows Court, Las Vegas, NV 89129 is currently listed for sale with an asking price of $350,000. This property was built in 1996 and has 3 bedrooms and 2 full baths with 1254 sq. ft. Canyon Meadows Court is located in the Canyon Meadows subdivision. Search Canyon Meadows real estate on www.mjsluxuryliving.live today.