
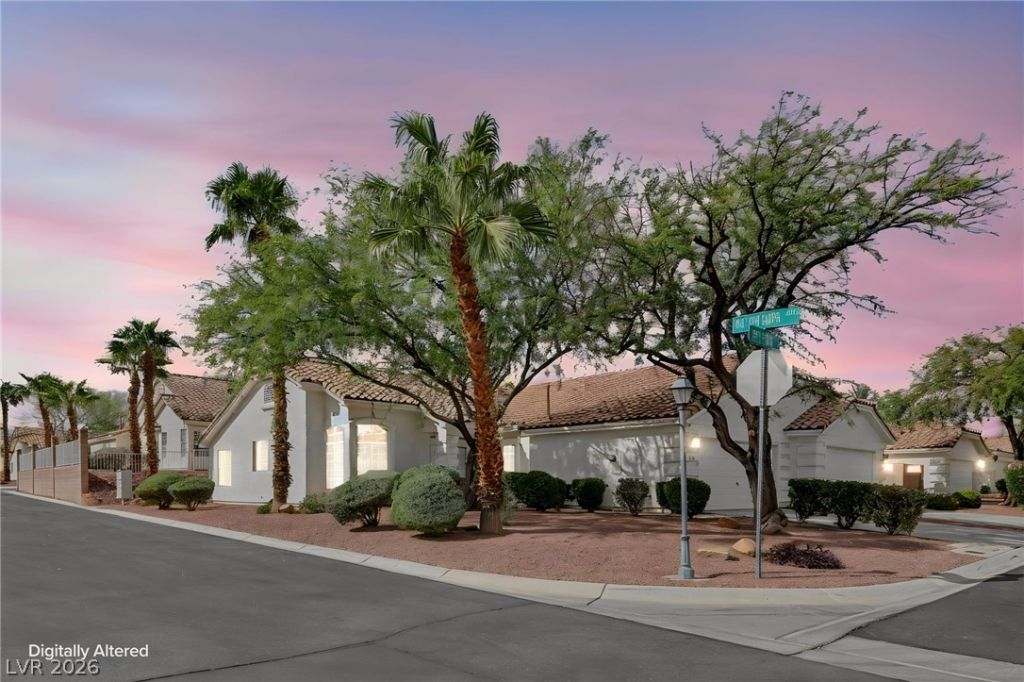
BEDS3
BATHS2 full
SQUARE FEET1,457
MLS#2828818
STATUSActive
PROPERTY TYPEResidential - Townhouse
SUBDIVISIONAntelope Canyon
Property Description
Beautifully appointed and completely remodeled, this 3-bedroom, 2-bath single-story townhome offers stylish living within a gated community! Step inside to a bright, open floor plan featuring luxury vinyl plank flooring throughout, fresh custom paint schemes, and an oversized family room highlighted by a striking fireplace accent wall.The chef’s dream gourmet kitchen showcases shaker-style cabinetry, Level 3 Quartz countertops, and brand-new stainless steel appliances. Seamlessly connected to the main living spaces, it’s the perfect place to prepare meals and entertain family and friends.Retreat to the spacious primary suite featuring dual mirrored closets and a beautifully remodeled spa-like bath. Two generously sized additional bedrooms provide flexibility for guests, a home office, or everyday living.Enjoy your own backyard retreat—the perfect place for morning coffee, your favorite evening beverage, or relaxing after a long Las Vegas day. Community amenities include a refreshing pool, spa, and recreation area.Centrally located with easy access to schools, shopping, dining, and freeways, plus convenient access to Harry Reid International Airport and the world-class entertainment of the Las Vegas Strip. Nearby Durango Casino & Resort and walking and biking trails offer even more ways to enjoy the Las Vegas lifestyle!
Property Features
Property Type: Residential - Townhouse
Cooling: Central Air, Electric
Fireplaces: 1
Garage: 2
Heating: Central, Electric, Gas
Home Style: One Story
Lot Size: 0.08 Acres
Roof Type: Tile
Stories: 1.0
Taxes: $2,169
Year Built: 1998
Amenities
Bedroom on Main Level
Primary Downstairs
Window Treatments
Private Yard
Feature Descriptions
Appliances: Dishwasher, Disposal, Gas Range, Microwave
Association Amenities: Gated, Pool, Spa/Hot Tub
Community Features: Pool
Days on Site: 8
Exterior: Drywall
Fencimg: None
Fireplace: Family Room, Gas, Glass Doors
Flooring: Luxury Vinyl Plank
HOA Fee: 220/ Monthly
Hot Tub: Yes
Laundry: Electric Dryer Hookup, Gas Dryer Hookup, Main Level, Laundry Room
Lot: Landscaped, < 1/4 Acre
Other Equipment: Water Softener Loop
Parcel#: 163-18-310-082
Parking: Attached, Finished Garage, Garage, Garage Door Opener, Inside Entrance, Private
Parking Notes: Attached, Finished Garage, Garage, Garage Door Opener
Pool: Community
Sewer: Public Sewer
Swimming Pool: Yes
Utilities: Underground Utilities
Water: Public
Window: Blinds, Double Pane Windows, Low-Emissivity Windows, Plantation Shutters
Room Sizes
Family Room: 13 X 15
Bedroom 3: 10 X 10
Bedroom 2: 10 X 11
Primary Bedroom: 12 X 16
Local Schools
High School: Spring Valley HS
Middle School: Fertitta Frank & Victoria
Elementary School: Hayes, Keith C. & Karen W.,Hayes, Keith
Listed By / Shown By
Listed By
Agency Name: LIFE Realty District
Agency Contact: (702) 540-3775
Agent Name: Robert W. Morganti

Shown By
Agent Name: Michael Johnson-Williams
Agent Phone: Cell: (510) 631-4654
Agency Title: Wardley Real Estate

Estimate Your Payment
Estimated Payment
$ 1,927.51 per month $1,622.83 Principal & Interest $180.75 Property Tax $123.93 Homeowner's InsuranceChange Payment Information
"GLVAR MLS deems information realiable but not guaranteed."
Listing data compilation and photo(s) © 2026 Greater Las Vegas Association of REALTORS® MLS , All Rights Reserved.
Privacy Policy / DMCA Notice / ADA Accessibility


This site is hosted, designed and copyright
© 1994 - 2026 by
Delta Media Group, Inc. -- Patent Pending --
Agent License Information: AGENT # S.0195699 NEVADA STATE BUSINESS LICENSE #NV20212280717
3773 Point Sublime Street | MLS# 2828818
This townhouse located at 3773 Point Sublime Street , Las Vegas, NV 89147 is currently listed for sale with an asking price of $424,900. This property was built in 1998 and has 3 bedrooms and 2 full baths with 1457 sq. ft. Point Sublime Street is located in the Antelope Canyon subdivision. Search Antelope Canyon real estate on www.mjsluxuryliving.live today.