
BEDS3
BATHS2 full 1 partial
SQUARE FEET1,896
MLS#2830708
STATUSActive
PROPERTY TYPEResidential - Townhouse
SUBDIVISIONHualapai Alexander
Property Description
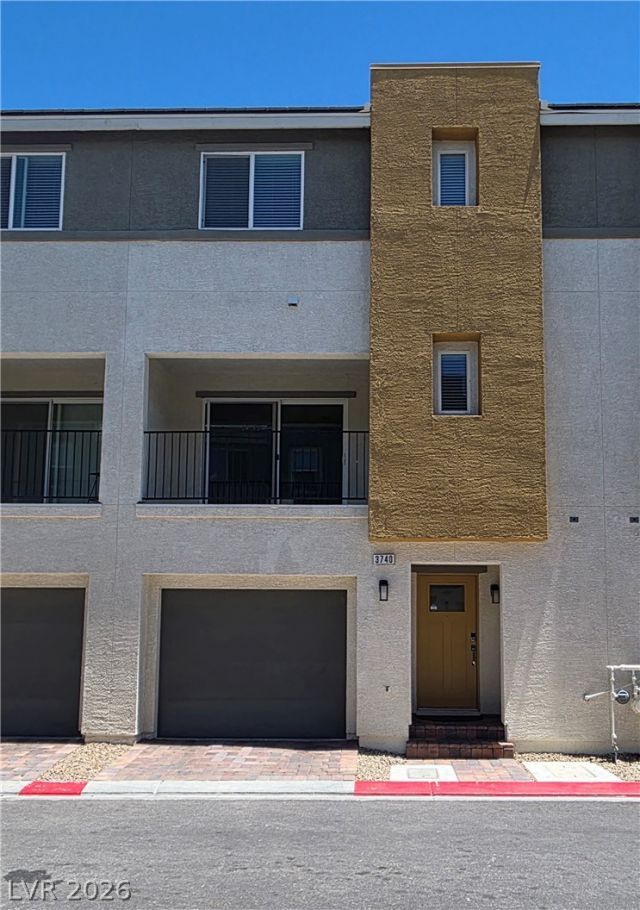
Gated 3BR/2.5 BA tri-level home in Panorama & the coveted Lone Mountain community. Townhouse boasts BRAND NEW carpet & paint! Open concept floor plan with upgraded waterproof vinyl plank flooring in main living areas, carpet in bedrooms & neutral paint throughout. Gourmet kitchen boasts custom cabinets & drawers, black stainless steel appliances including Samsung gas stove, fridge, dishwasher & microwave. Plenty of beautiful quartz counter space with a large bar seating area. Brand new sparkling pendant lights in kitchen and dining lights. Oversized living room with ceiling fan & glass patio doors leading to the balcony. Top floor hosts 2 guest bedrooms & bathroom, large primary bedroom & bathroom. Bottom level has a large front entry along with an office space leading to the private backyard. Paver patio and rock for no maintenance. Cable & internet are included in the HOA, along with a community pool. Just minutes to the Summerlin area, Lone Mountain trails, shopping, restaurants and freeways. The inside is like brand new and has been immaculately cared for, welcome to your new home!
Property Features
Property Type: Residential - Townhouse
Cooling: Central Air, Electric
Garage: 2
Heating: Central, Gas
Home Style: Three Story
Lot Size: 0.03 Acres
Roof Type: Tile
Stories: 3.0
Taxes: $3,768
Year Built: 2021
Amenities
Ceiling Fan(s)
Window Treatments
Balcony
Patio
Private Yard
Feature Descriptions
Appliances: Dryer, Dishwasher, Disposal, Gas Range, Microwave, Refrigerator, Water Softener Owned, Washer
Association Amenities: Dog Park, Gated, Pool
Community Features: Pool
Exterior: Frame, Stucco
Fencimg: Block, Back Yard
Flooring: Carpet, Luxury Vinyl Plank
HOA Fee: 289/ Monthly
Laundry: Gas Dryer Hookup, Laundry Room
Lot: Desert Landscaping, Landscaped, Rocks, < 1/4 Acre
Parcel#: 138-07-212-040
Parking: Attached, Finished Garage, Garage, Garage Door Opener, Inside Entrance, Private, Storage, Tandem, Guest
Parking Notes: Attached, Finished Garage, Garage, Garage Door Opener
Patio/Porch: Balcony, Patio
Pool: Community
Sewer: Public Sewer
Swimming Pool: Yes
Utilities: Underground Utilities
Water: Public
Window: Blinds, Double Pane Windows, Window Treatments
Room Sizes
Bedroom 3: 10 X 11
Bedroom 2: 10 X 11
Primary Bedroom: 12 X 19
Den: 10 X 14
Kitchen: 10 X 11
Dining Room: 11 X 12
Living Room: 17 X 21
Local Schools
High School: Centennial
Middle School: Leavitt Justice Myron E
Elementary School: Garehime, Edith,Garehime, Edith
Listed By / Shown By
Listed By
Agency Name: Blue Diamond Realty LLC
Agency Contact: 702-994-6234
Agent Name: Joy MacDaniels

Shown By
Agent Name: Michael Johnson-Williams
Agent Phone: Cell: (510) 631-4654
Agency Title: Wardley Real Estate

Estimate Your Payment
Estimated Payment
$ 1,855.62 per month $1,432.25 Principal & Interest $314.00 Property Tax $109.38 Homeowner's InsuranceChange Payment Information
"GLVAR MLS deems information realiable but not guaranteed."
Listing data compilation and photo(s) © 2026 Greater Las Vegas Association of REALTORS® MLS , All Rights Reserved.
Privacy Policy / DMCA Notice / ADA Accessibility


This site is hosted, designed and copyright
© 1994 - 2026 by
Delta Media Group, Inc. -- Patent Pending --
Agent License Information: AGENT # S.0195699 NEVADA STATE BUSINESS LICENSE #NV20212280717
3740 Brilliant Sunset Street | MLS# 2830708
This townhouse located at 3740 Brilliant Sunset Street, Las Vegas, NV 89129 is currently listed for sale with an asking price of $375,000. This property was built in 2021 and has 3 bedrooms and 2 full and 1 partial baths with 1896 sq. ft. Brilliant Sunset Street is located in the Hualapai Alexander subdivision. Search Hualapai Alexander real estate on www.mjsluxuryliving.live today.