
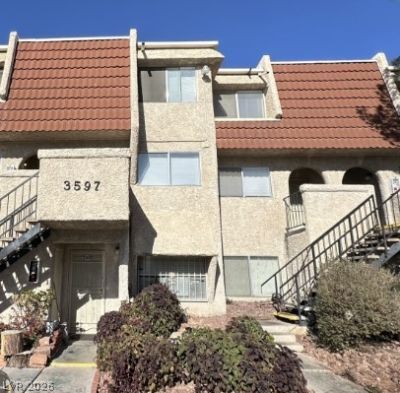
BEDS2
BATHS1 full 1 partial
SQUARE FEET968
MLS#2816898
STATUSActive
PROPERTY TYPEResidential - Condominium
SUBDIVISIONPine Grove Condo
Property Description
A Unique threе-Ñ?tory Ñ?οndο. UnÑ?t 203Î? Ñ?s located on the sеcοnd & third floors with two bedrooms/one and a half baths, offering a private living space. It is elegantly designed, with recessed lighting, unique floor tiles, and a shower area. The kitchen features granite countertops and a ceiling fan. While a good-size living room. Tile and laminate flooring throughout the unit. Minutes to the Las Vegas Strip, Allegiant Stadium, Rio, and Palms Casino; walking to Chinatown, convenient to reach the city center. The community facilities include pools and guest parking. This super convenient area is waiting for you.
Property Features
Property Type: Residential - Condominium
Cooling: Central Air, Electric
Heating: Central, Electric
Home Style: Two Story, Three Story
Lot Size: 0.07 Acres
Roof Type: Composition, Shingle
Stories: 2.0
Taxes: $917
Year Built: 1985
Amenities
Ceiling Fan(s)
Window Treatments
Balcony
Feature Descriptions
Appliances: Dryer, Dishwasher, Electric Range, Refrigerator, Washer
Association Amenities: Pool
Days on Site: 1
Exterior: Frame, Stucco
Fencimg: None
Flooring: Laminate, Tile
HOA Fee: 288/ Monthly
Laundry: Electric Dryer Hookup, Laundry Room
Lot: < 1/4 Acre
Parcel#: 162-18-211-023
Parking: Assigned, Covered, Detached Carport, Guest
Parking Notes: Assigned, Covered, Detached Carport, Guest
Patio/Porch: Balcony
Pool: Association
Sewer: Public Sewer
Utilities: Electricity Available, Natural Gas Not Available
Water: Public
Window: Blinds
Room Sizes
Living Room: 12 X 12
Bedroom 2: 13 X 12
Primary Bedroom: 13 X 12
Local Schools
High School: Clark Ed. W.
Middle School: Cashman James
Elementary School: Decker, C H,Decker, C H
Listed By / Shown By
Listed By
Agency Name: A-Me Realty & Property Mgmt
Agency Contact: 702-835-9256
Agent Name: Vivian H. Liao

Shown By
Agent Name: Michael Johnson-Williams
Agent Phone: Cell: (510) 631-4654
Agency Title: Wardley Real Estate

Estimate Your Payment
Estimated Payment
$ 795.84 per month $668.38 Principal & Interest $76.42 Property Tax $51.04 Homeowner's InsuranceChange Payment Information
"GLVAR MLS deems information realiable but not guaranteed."
Listing data compilation and photo(s) © 2026 Greater Las Vegas Association of REALTORS® MLS , All Rights Reserved.
Privacy Policy / DMCA Notice / ADA Accessibility


This site is hosted, designed and copyright
© 1994 - 2026 by
Delta Media Group, Inc. -- Patent Pending --
Agent License Information: AGENT # S.0195699 NEVADA STATE BUSINESS LICENSE #NV20212280717
3597 Arville Street , Unit 203B | MLS# 2816898
This condo located at 3597 Arville Street , Unit 203B, Las Vegas, NV 89103 is currently listed for sale with an asking price of $175,000. This property was built in 1985 and has 2 bedrooms and 1 full and 1 partial baths with 968 sq. ft. Arville Street , Unit 203B is located in the Pine Grove Condo subdivision. Search Pine Grove Condo real estate on www.mjsluxuryliving.live today.