
BEDS4
BATHS2 full 1 partial
SQUARE FEET2,259
MLS#2817187
STATUSActive
PROPERTY TYPEResidential - Single Family
SUBDIVISIONFlamingo Lewis Homes
Property Description
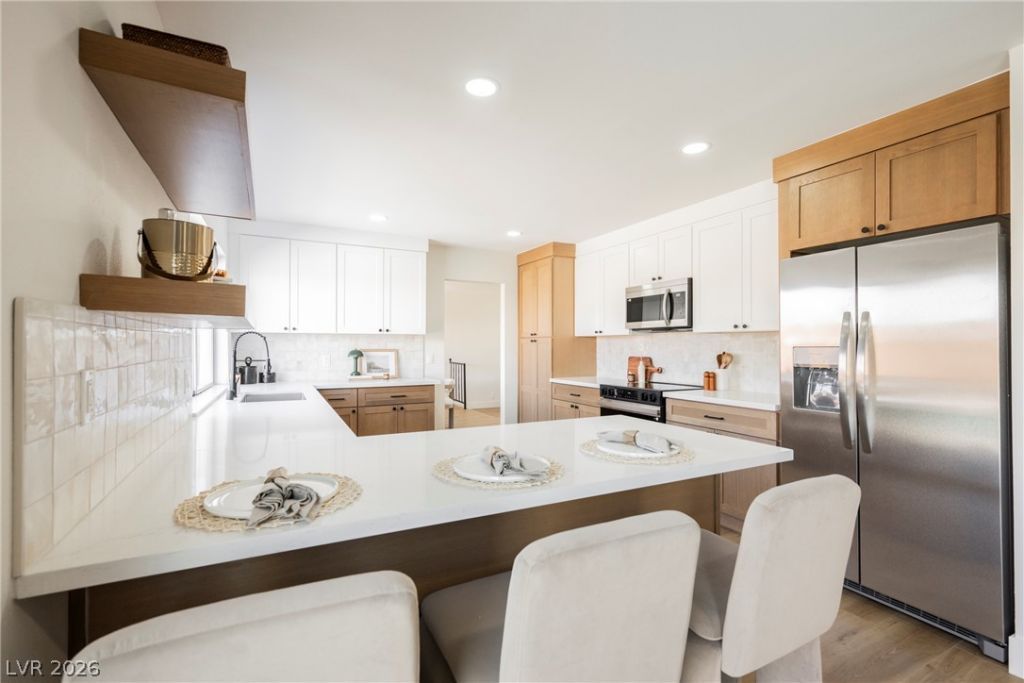
ExperÑ?enÑ?e cаÑ?uаl еlеgаnce in this centrallÑ? loÑ?ated masterpiece! This tastefully updated dream home comes with all appliances, just minutes from The Strip! 3564 Franciscan embodies subtle sophistication with bespoke details throughout. In the kitchen, lavish quartz counters sit atop two-tone cabinets accented by sleek hardware, stainless steel appliances and subtle tile backsplash. Luxurious plank vinyl flooring complements a soothing modern paint palette. In an owner's suite anchored by an unforgettable bathroom, matte black shower hardware surrounded by custom tile (w/a lighted niche) and enclosed in plate glass impress immediately, while an expansive dual vanity finishes a spectacular room. Outside an azure pool is the center of a large yard featuring both real grass and perpetually green synthetic turf. The air conditioned garage features fresh epoxy floor coating, dual openers and backyard access! Don't forget to check out our 3D tour, then grab your favorite agent and check this one out today!
Property Features
Property Type: Residential - Single Family
Cooling: Central Air, Electric
Fireplaces: 1
Garage: 3 car attached
Heating: Central, Gas
Home Style: Two Story
Lot Size: 0.20 Acres
Roof Type: Tile
Stories: 2.0
Taxes: $1,711
Year Built: 1976
Amenities
BathroomonMainLevel
HalfBathonMainLevel
Window Treatments
Patio
Feature Descriptions
Appliances: Built-In Gas Oven, Dryer, Dishwasher, Disposal, Refrigerator, Washer
Association Amenities: None
Fencimg: Block, Back Yard
Fireplace: Family Room, Gas
Flooring: Carpet, Ceramic Tile
Laundry: Gas Dryer Hookup, In Garage
Lot: Desert Landscaping, Landscaped, < 1/4 Acre
Parcel#: 161-19-112-003
Parking: Air Conditioned Garage, Attached, Exterior Access Door, Epoxy Flooring, Finished Garage, Garage, Garage Door Opener, Private, Storage
Parking Notes: Air Conditioned Garage, Attached, Exterior Access Do
Patio/Porch: Covered, Patio
Pool: In Ground, Private
Sewer: Public Sewer
Spa: Yes
Swimming Pool: Yes
Utilities: Underground Utilities
Water: Public
Window: Blinds
Room Sizes
Living Room: 16 X 18
Family Room: 19 X 16
Dining Room: 13 X 14
Bedroom 4: 14 X 10
Bedroom 3: 14 X 10
Bedroom 2: 12 X 9
Primary Bedroom: 15 X 13
Local Schools
High School: Chaparral
Middle School: Woodbury C. W.
Elementary School: Harris, George E.,Harris, George E.
Listed By / Shown By
Listed By
Agency Name: Rustic Properties
Agency Contact: 702-550-9619
Agent Name: Noah Bates

Shown By
Agent Name: Michael Johnson-Williams
Agent Phone: Cell: (510) 631-4654
Agency Title: Wardley Real Estate

Estimate Your Payment
Estimated Payment
$ 2,608.77 per month $2,291.21 Principal & Interest $142.58 Property Tax $174.97 Homeowner's InsuranceChange Payment Information
"GLVAR MLS deems information realiable but not guaranteed."
Listing data compilation and photo(s) © 2026 Greater Las Vegas Association of REALTORS® MLS , All Rights Reserved.
Privacy Policy / DMCA Notice / ADA Accessibility


This site is hosted, designed and copyright
© 1994 - 2026 by
Delta Media Group, Inc. -- Patent Pending --
Agent License Information: AGENT # S.0195699 NEVADA STATE BUSINESS LICENSE #NV20212280717
3564 Franciscan Lane | MLS# 2817187
This single family home located at 3564 Franciscan Lane , Las Vegas, NV 89121 is currently listed for sale with an asking price of $599,900. This property was built in 1976 and has 4 bedrooms and 2 full and 1 partial baths with 2259 sq. ft. Franciscan Lane is located in the Flamingo Lewis Homes subdivision. Search Flamingo Lewis Homes real estate on www.mjsluxuryliving.live today.