
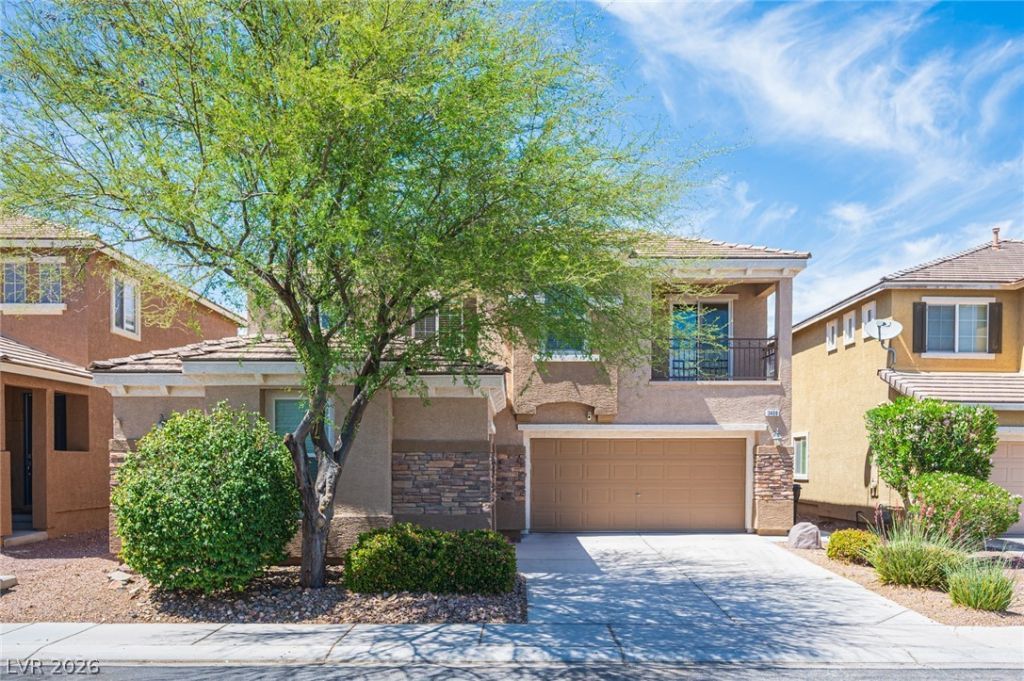
BEDS5
BATHS3 full
SQUARE FEET3,177
MLS#2805103
STATUSActive
PROPERTY TYPEResidential - Single Family
SUBDIVISIONAstoria At Aliante-Parcel 20
Property Description
YOU ARE G??I??G TO ?????V?? ?????S HOUSE in the de??ir?ble Aliante community. This beautiful 3,177 sq. ft. home offers 5 bedrooms, including a downstairs bedroom and full bath?perfect for multigenerational living, guests, or a home office.Enjoy multiple living spaces with a formal living room, spacious family room, and a large loft. The gourmet kitchen is ideal for cooking and entertaining, featuring new stainless steel appliances, granite countertops, and a spacious pantry.The primary suite is a true retreat with a private balcony, sitting area, two walk-in closets, and a luxurious bath with a separate soaking tub and shower.Step outside to a backyard designed for relaxation and recreation, complete with a covered patio, easy-care landscaping, and a private putting and chipping green.Designed with entertaining in mind, this home also includes a convertible dining table that transforms into a pool table, along with a wine cabinet and refrigerator?all of which will convey with the property.Recent upgrades include new carpet throughout, a remodeled kitchen and bathroom, fresh interior and exterior paint, new landscaping, a Tesla charging station, and oversized garage storage cabinets.This move-in-ready home combines thoughtful upgrades, exceptional amenities, and the perfect blend of comfort, style, and convenience.
Property Features
Property Type: Residential - Single Family
Cooling: Central Air, Electric
Fireplaces: 1
Garage: 3
Heating: Central, Gas
Home Style: Two Story
Lot Size: 0.11 Acres
Roof Type: Tile
Stories: 2.0
Taxes: $3,343
Year Built: 2007
Amenities
BathroomonMainLevel
Bedroom on Main Level
Ceiling Fan(s)
Window Treatments
Private Yard
Feature Descriptions
Appliances: Dishwasher, Disposal, Gas Range, Microwave, Refrigerator
Days on Site: 40
Fencimg: Block, Back Yard
Fireplace: Gas, Outside
Flooring: Carpet, Tile
HOA Fee: 52/ Monthly
Laundry: Gas Dryer Hookup, Laundry Room, Upper Level
Lot: Desert Landscaping, Landscaped, < 1/4 Acre
Parcel#: 124-20-213-075
Parking: Garage, Garage Door Opener, Inside Entrance, Private
Parking Notes: Garage, Garage Door Opener, Inside Entrance, Private
Sewer: Public Sewer
Utilities: Underground Utilities
Water: Public
Window: Blinds, Double Pane Windows
Room Sizes
Bedroom 5: 11 X 10
Bedroom 4: 12 X 11
Bedroom 3: 10 X 9
Bedroom 2: 10 X 9
Primary Bedroom: 14 X 17
Local Schools
High School: Shadow Ridge
Middle School: Saville Anthony
Elementary School: Triggs, Vincent,Triggs, Vincent
Listed By / Shown By
Listed By
Agency Name: eXp Realty
Agency Contact: horlacherhometeam@gmail.com
Agent Name: Nanalee Horlacher

Shown By
Agent Name: Michael Johnson-Williams
Agent Phone: Cell: (510) 631-4654
Agency Title: Wardley Real Estate

Estimate Your Payment
Estimated Payment
$ 2,580.74 per month $2,138.82 Principal & Interest $278.58 Property Tax $163.33 Homeowner's InsuranceChange Payment Information
"GLVAR MLS deems information realiable but not guaranteed."
Listing data compilation and photo(s) © 2026 Greater Las Vegas Association of REALTORS® MLS , All Rights Reserved.
Privacy Policy / DMCA Notice / ADA Accessibility


This site is hosted, designed and copyright
© 1994 - 2026 by
Delta Media Group, Inc. -- Patent Pending --
Agent License Information: AGENT # S.0195699 NEVADA STATE BUSINESS LICENSE #NV20212280717
3408 Perching Bird Lane | MLS# 2805103
This single family home located at 3408 Perching Bird Lane, North Las Vegas, NV 89084 is currently listed for sale with an asking price of $560,000. This property was built in 2007 and has 5 bedrooms and 3 full baths with 3177 sq. ft. Perching Bird Lane is located in the Astoria At Aliante-Parcel 20 subdivision. Search Astoria At Aliante-Parcel 20 real estate on www.mjsluxuryliving.live today.