
BEDS3
BATHS3 full
SQUARE FEET1,771
MLS#2801113
STATUSActive
PROPERTY TYPEResidential - Townhouse
SUBDIVISIONGalleria McCormick
Property Description
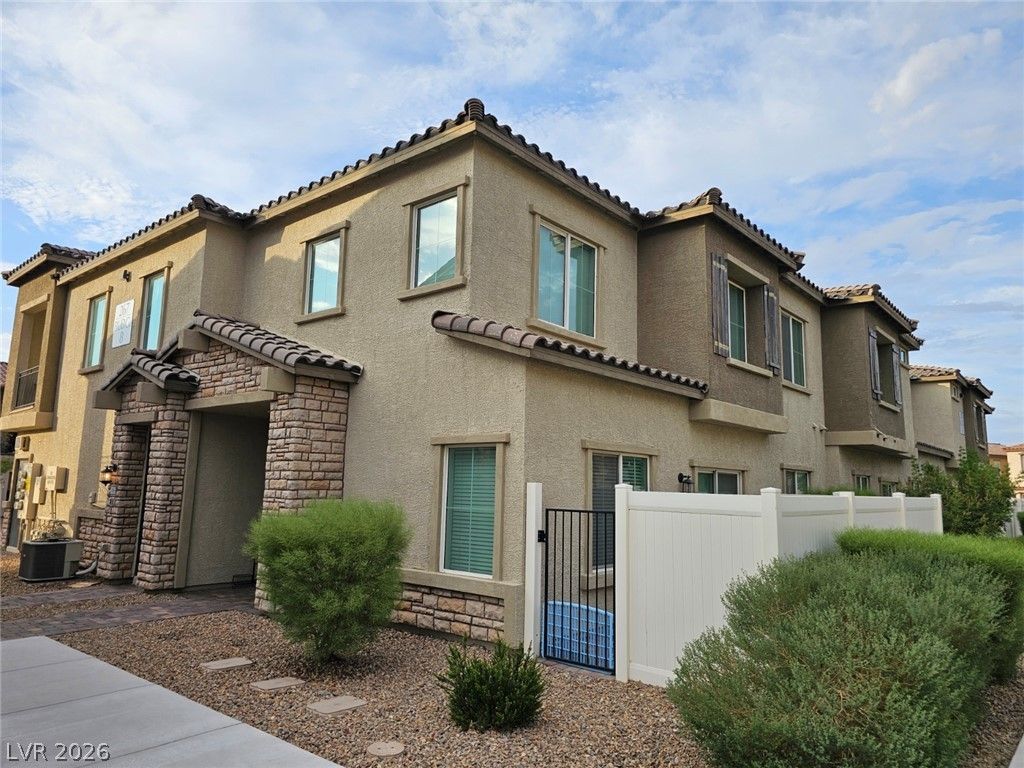
The best v?lue ??n Hend?r???n ? ??r????ed well under comps! Th??s u??graded 1,771 SF end-unit townhome offers a rare 3-bath layout with a downstairs bedroom + adjacent ¾ bath, ideal for guests, multi-gen living, or a private office.Modern finishes throughout: luxury vinyl plank flooring, blinds, ceiling fans, tankless water heater, water softener, and a 220V EV outlet in the finished 2-car garage with ceiling-mounted storage. The kitchen features quartz counters, stainless steel appliances, gas stove, RO system, walk-in pantry, and breakfast bar. Additional storage includes the 'Harry Potter closet under the stairs.Located within a gated community featuring a pool, spa, playground, BBQ areas, greenbelts, and ample guest parking. HOA includes water, sewer, trash, landscaping, gate, and management with no SID/LID.Minutes from Cadence, Water Street District, Galleria, freeway access, and everyday amenities.Move-in ready, modern, and priced to outperform the competition .This unit has everything! Turn key! don't miss it!
Property Features
Property Type: Residential - Townhouse
Cooling: Central Air, Electric, High Efficiency
Garage: 2 car attached
Heating: Central, Gas, Zoned
Home Style: Two Story
Lot Size: 0.20 Acres
Roof Type: Tile
Stories: 2.0
Taxes: $3,720
Year Built: 2022
Amenities
BathroomonMainLevel
Bedroom on Main Level
Ceiling Fan(s)
ThreeQuarterBathonMainLevel
Window Treatments
Programmable Thermostat
Private Yard
Water Feature
Feature Descriptions
Appliances: Disposal, Gas Range, Gas Water Heater, Instant Hot Water, Microwave, Water Softener Owned, Tankless Water Heater
Association Amenities: Gated, Barbecue, Playground, Pool, Spa/Hot Tub
Community Features: Pool
Days on Site: 54
Exterior: Frame, Stucco
Fencimg: Back Yard, Vinyl
Flooring: Carpet, Laminate
HOA Fee: 218/ Monthly
Hot Tub: Yes
Laundry: Gas Dryer Hookup, Main Level, Laundry Room
Lot: Trees, < 1/4 Acre
Parcel#: 160-32-415-043
Parking: Attached, Finished Garage, Garage, Garage Door Opener, Guest, Storage
Parking Notes: Attached, Finished Garage, Garage, Garage Door Opener
Pool: Community
Sewer: Public Sewer
Special View Info: None
Swimming Pool: Yes
Utilities: Underground Utilities
Water: Public
Window: Blinds, Double Pane Windows, Low-Emissivity Windows
Room Sizes
Living Room: 15 X 13
Dining Room: 10 X 11
Loft: 13 X 14
Bedroom 3: 11 X 10
Bedroom 2: 12 X 11
Primary Bedroom: 13 X 13
Local Schools
High School: Basic Academy
Middle School: Brown B. Mahlon
Elementary School: Josh, Stevens,Josh, Stevens
Listed By / Shown By
Listed By
Agency Name: Topper Properties
Agency Contact: 702-528-0572
Agent Name: Stephen P. Topper

Shown By
Agent Name: Michael Johnson-Williams
Agent Phone: Cell: (510) 631-4654
Agency Title: Wardley Real Estate

Estimate Your Payment
Estimated Payment
$ 1,773.10 per month $1,359.30 Principal & Interest $310.00 Property Tax $103.80 Homeowner's InsuranceChange Payment Information
"GLVAR MLS deems information realiable but not guaranteed."
Listing data compilation and photo(s) © 2026 Greater Las Vegas Association of REALTORS® MLS , All Rights Reserved.
Privacy Policy / DMCA Notice / ADA Accessibility


This site is hosted, designed and copyright
© 1994 - 2026 by
Delta Media Group, Inc. -- Patent Pending --
Agent License Information: AGENT # S.0195699 NEVADA STATE BUSINESS LICENSE #NV20212280717
267 Cordelia Cove Avenue, Unit 814 | MLS# 2801113
This townhouse located at 267 Cordelia Cove Avenue, Unit 814, Henderson, NV 89011 is currently listed for sale with an asking price of $355,900. This property was built in 2022 and has 3 bedrooms and 3 full baths with 1771 sq. ft. Cordelia Cove Avenue, Unit 814 is located in the Galleria McCormick subdivision. Search Galleria McCormick real estate on www.mjsluxuryliving.live today.