
BEDS4
BATHS3 full
SQUARE FEET3,460
MLS#2816813
STATUSActive
PROPERTY TYPEResidential - Single Family
SUBDIVISIONCarriage Lane 2-Phase 1
Property Description
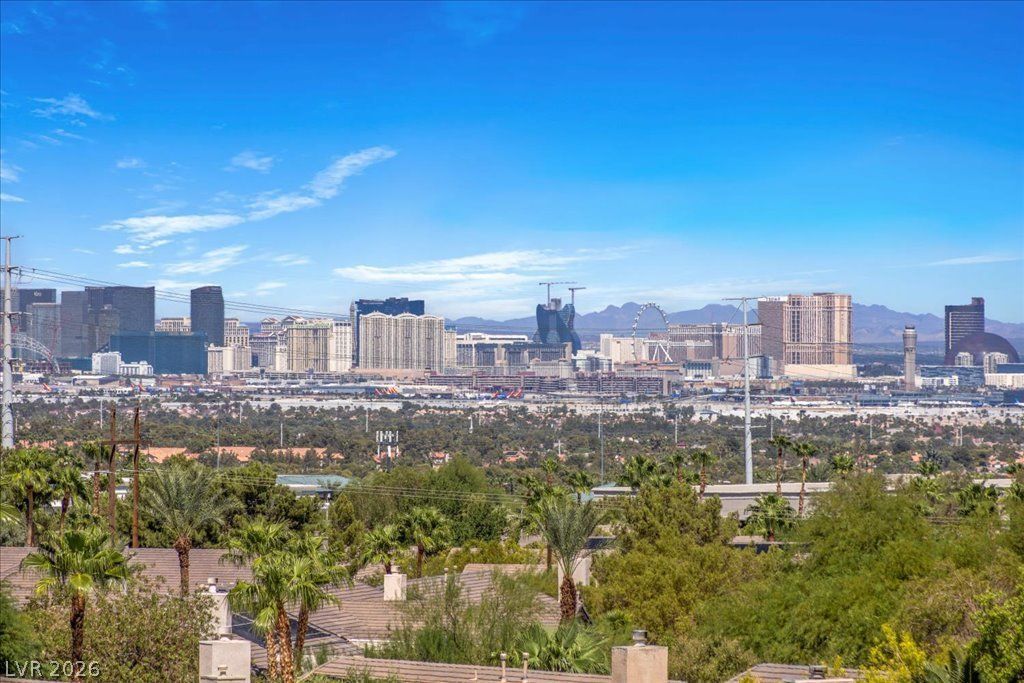
AMAZÎ?NG Ð?TRIΡ, CÎ?ΤΥ & Î?Î?UNTAIN VIEWS! ΤhiÑ? beautiful home on nearly 1/4 acre sits within the highly desirable gated neighborhood of Carriage Lane in South Green Valley, conveniently located close to tons of amenities including Green Valley Ranch Resort & The District * 4 Bedrooms (1 Downstairs) + Den/Office, 3 Bathrooms, 3 Car Garage, Pool/Spa & Built-in BBQ * Big courtyard entry with fireplace * Large Formal Living & Dining Room with vaulted ceilings * Open Kitchen with custom cabinets, granite counters, breakfast bar, double ovens, built-in microwave & cooktop overlook the family room with fireplace * Huge primary suite with unobstructed Strip, City & Mountain views & oversized balcony * Primary bath with double sinks, granite countertops, soaking bathtub, separate shower & custom built-in closet * Office/Den has built-in office cabinets * The backyard offers a beautiful pool, spa, built-in BBQ, huge covered patio/balcony, waterfall & stucco block walls * Separate large laundry room with cabinets and sink * Oversized 3 car garage with 2 convenient separate entrances into the home plus 1 exterior door * Low solar payment * Interior corner lot * And so much more! Priced to sell, so come get more info on this home today before it's gone!
Property Features
Property Type: Residential - Single Family
Cooling: Central Air, Electric,2 Units
Fireplaces: 2
Garage: 3 car attached
Heating: Central, Gas
Home Style: Two Story
Lot Size: 0.21 Acres
Roof Type: Pitched, Tile
Stories: 2.0
Taxes: $4,400
Year Built: 2003
Amenities
BathroomonMainLevel
Bedroom on Main Level
Ceiling Fan(s)
Full Bath on Main Level
Window Treatments
Built-in Barbecue
Balcony
Barbecue
Courtyard
Patio
Private Yard
Sprinkler/Irrigation
Water Feature
Feature Descriptions
Appliances: Built-In Electric Oven, Double Oven, Dishwasher, Gas Cooktop, Disposal, Gas Water Heater, Microwave, Water Heater
Association Amenities: Gated
Fencimg: Block, Back Yard, Stucco Wall
Fireplace: Family Room, Gas, Outside
Flooring: Carpet, Luxury Vinyl Plank, Tile
HOA Fee: 95/ Monthly
Laundry: Cabinets, Electric Dryer Hookup, Gas Dryer Hookup, Main Level, Laundry Room, Sink
Lot: Drip Irrigation/Bubblers, Desert Landscaping, Landscaped, Synthetic Grass, Trees, < 1/4 Acre
Parcel#: 178-30-113-037
Parking: Attached, Exterior Access Door, Garage, Garage Door Opener, Inside Entrance, Open, Private, Workshop in Garage
Parking Notes: Attached, Exterior Access Door, Garage, Garage Door O
Patio/Porch: Balcony, Covered, Patio
Pool: In Ground, Private, Pool/Spa Combo, Waterfall
Sewer: Public Sewer
Spa: Yes
Spa: In Ground
Special View Info: City, Mountain(s), Strip View
Swimming Pool: Yes
Utilities: Underground Utilities
Water: Public
Window: Blinds, Double Pane Windows
Room Sizes
Den: 14 X 14
Bedroom 4: 11 X 16
Bedroom 3: 11 X 13
Bedroom 2: 12 X 13
Primary Bedroom: 16 X 19
Dining Room: 12 X 16
Family Room: 14 X 17
Living Room: 14 X 22
Local Schools
High School: Coronado High
Middle School: Miller Bob
Elementary School: Taylor, Glen C.,Taylor, Glen C.
Listed By / Shown By
Listed By
Agency Name: BHHS Nevada Properties
Agency Contact: (702) 232-9001
Agent Name: Alberto Saab

Shown By
Agent Name: Michael Johnson-Williams
Agent Phone: Cell: (510) 631-4654
Agency Title: Wardley Real Estate

Estimate Your Payment
Estimated Payment
$ 3,963.78 per month $3,341.91 Principal & Interest $366.67 Property Tax $255.21 Homeowner's InsuranceChange Payment Information
"GLVAR MLS deems information realiable but not guaranteed."
Listing data compilation and photo(s) © 2026 Greater Las Vegas Association of REALTORS® MLS , All Rights Reserved.
Privacy Policy / DMCA Notice / ADA Accessibility


This site is hosted, designed and copyright
© 1994 - 2026 by
Delta Media Group, Inc. -- Patent Pending --
Agent License Information: AGENT # S.0195699 NEVADA STATE BUSINESS LICENSE #NV20212280717
2500 Antique Blossom Avenue | MLS# 2816813
This single family home located at 2500 Antique Blossom Avenue , Henderson, NV 89052 is currently listed for sale with an asking price of $875,000. This property was built in 2003 and has 4 bedrooms and 3 full baths with 3460 sq. ft. Antique Blossom Avenue is located in the Carriage Lane 2-Phase 1 subdivision. Search Carriage Lane 2-Phase 1 real estate on www.mjsluxuryliving.live today.