
BEDS3
BATHS2 full
SQUARE FEET2,044
MLS#2822403
STATUSActive
PROPERTY TYPERental - Single Family
SUBDIVISIONCoventry Homes At Anthem
Property Description
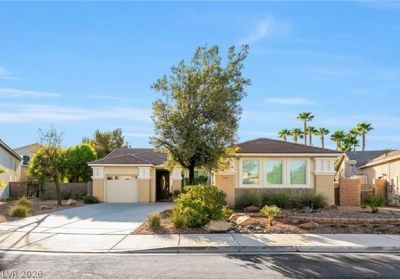
Immaculate and move-in ready! This well-maintained home offers Low-E windows, ceramic tile flooring throughout, plantation shutters, and ceiling fans in the primary and guest bedrooms. Fully wired for security at all doors and windows, with cameras at the front porch and back patio. Both HVAC units were replaced in October 2024. Enjoy six pairs of built-in speakers throughout the home, including the back patio and backyard, plus a reverse osmosis water system and cable internet. The spacious garages feature suspended storage, a workbench, and storage cabinets. Low-maintenance front and back yards make upkeep easy, while the backyard is built for entertaining with a 16x32 pool and 7x7 spa. A great combination of comfort, convenience, and outdoor living!
Property Features
Property Type: Rental - Single Family
Cooling: Central Air, Electric
Fireplaces: 1
Garage: 3
Heating: Central, Gas, Multiple Heating Units
Home Style: One Story
Lot Size: 0.28 Acres
Roof Type: Tile
Stories: 1.0
Year Built: 2001
Amenities
Bathroom on Main Level
Bedroom on Main Level
Ceiling Fan(s)
Full Bath on Main Level
Primary Downstairs
Window Treatments
Feature Descriptions
Appliances: Built-In Gas Oven, Dryer, Dishwasher, Disposal, Microwave, Refrigerator, Washer/Dryer, Washer/DryerAllInOne, Washer
Association Amenities: Barbecue, Playground
Days on Site: 29
Exterior: Frame, Stucco
Fencimg: Block, Back Yard
Fireplace: Family Room, Gas
Flooring: Tile
Laundry: Gas Dryer Hookup, Main Level, Laundry Room
Other Equipment: Water Softener Loop
Parcel#: 190-06-612-066
Parking: Attached, Garage, Inside Entrance, Private, Shelves, Storage
Parking Notes: Attached, Garage, Inside Entrance, Private, Shelves, St
Pool: Solar Heat, Pool/Spa Combo
Spa: Yes
Spa: Solar Heat
Swimming Pool: Yes
Utilities: Cable Available
Window: Plantation Shutters
Room Sizes
Kitchen: 14 X 9
Living Room: 18 X 18
Family Room: 20 X 20
Primary Bathroom: 13 X 9
Bedroom 3: 12 X 10
Bedroom 2: 12 X 10
Primary Bedroom: 17 X 14
Local Schools
High School: Coronado High
Middle School: Webb, Del E.
Elementary School: Lamping, Frank,Lamping, Frank
Listed By / Shown By
Listed By
Agency Name: BHHS Nevada Properties
Agency Contact: (702) 724-2205
Agent Name: Larissa Gaccione

Shown By
Agent Name: Michael Johnson-Williams
Agent Phone: Cell: (510) 631-4654
Agency Title: Wardley Real Estate

"GLVAR MLS deems information realiable but not guaranteed."
Listing data compilation and photo(s) © 2026 Greater Las Vegas Association of REALTORS® MLS , All Rights Reserved.
Privacy Policy / DMCA Notice / ADA Accessibility


This site is hosted, designed and copyright
© 1994 - 2026 by
Delta Media Group, Inc. -- Patent Pending --
Agent License Information: AGENT # S.0195699 NEVADA STATE BUSINESS LICENSE #NV20212280717
2259 Scena Court | MLS# 2822403
This property located at 2259 Scena Court, Henderson, NV 89052 is currently listed for rent with an asking price of $3,250 / Monthly. Search Henderson real estate on www.mjsluxuryliving.live today.