
BEDS3
BATHS2 full
SQUARE FEET2,038
MLS#2816744
STATUSActive
PROPERTY TYPERental - Single Family
SUBDIVISIONSignature At Peccole Ranch- A
Property Description
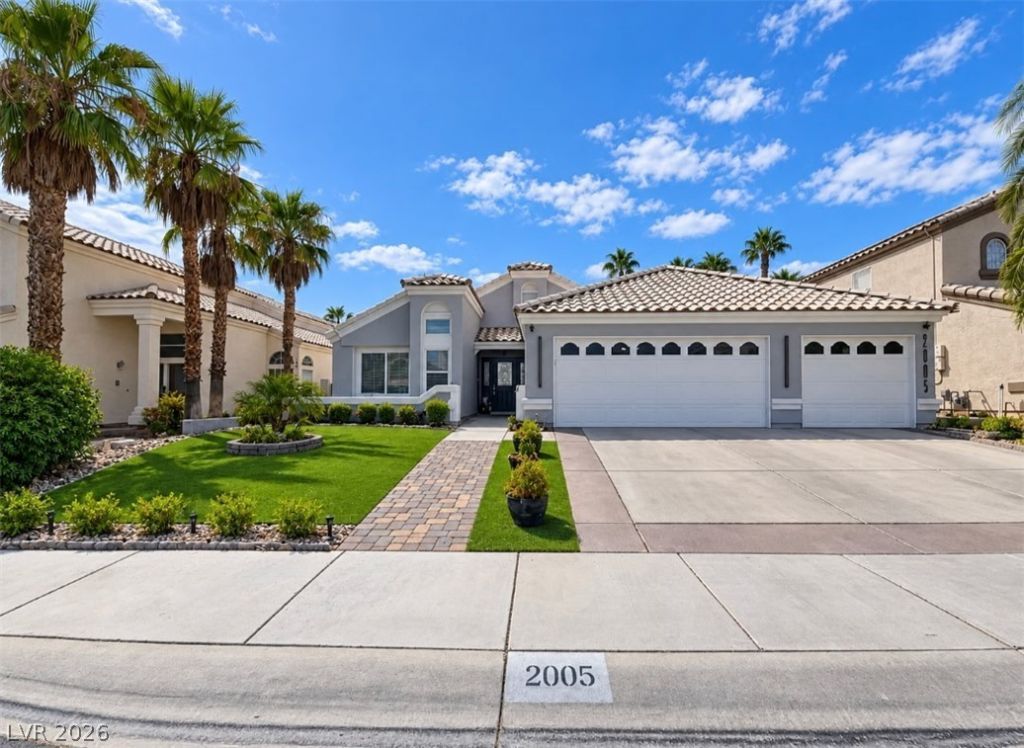
BeautifullÑ? updаted sÑ?nglе?Ñ?tοrÑ? home offering a modern, Ñ?tylÑ?sh interior and plenty of space to enjoy! The open and inviting floor plan features vaulted ceilings, recessed lighting, and contemporary finishes throughout. The updated kitchen is a standout with sleek white cabinetry, striking countertops, stainless steel appliances, and an oversized breakfast bar/island providing plenty of seating and entertaining space. The spacious primary suite features vaulted ceilings, a large walk-in closet with custom organization, and a beautifully remodeled bath with dual sinks, a freestanding soaking tub, and separate glass-enclosed shower. Secondary bedroom is generously sized, and the additional bathroom has also been tastefully updated. Step outside to a private, low-maintenance backyard featuring artificial turf, mature landscaping, shade sails, and a comfortable seating area?perfect for relaxing or entertaining. The home also features an impressive 3-car garage and attractive curb appeal with manicured landscaping. A beautifully updated home with modern finishes and great indoor-outdoor living!
Property Features
Property Type: Rental - Single Family
Cooling: Central Air, Electric
Fireplaces: 1
Garage: 3 car attached
Heating: Central, Gas
Home Style: One Story
Lot Size: 0.17 Acres
Roof Type: Tile
Stories: 1.0
Year Built: 1990
Amenities
BathroomonMainLevel
Bedroom on Main Level
Primary Downstairs
Window Treatments
Feature Descriptions
Appliances: Dishwasher, Disposal, Gas Range, Microwave, Refrigerator
Association Amenities: Clubhouse, Jogging Path
Days on Site: 2
Exterior: Block
Fencimg: Block, Back Yard
Fireplace: Family Room, Family/Living/Great Room
Flooring: Carpet, Laminate, Tile
Laundry: Gas Dryer Hookup, Main Level, Laundry Room
Parcel#: 163-06-412-015
Parking: Attached, Garage, Inside Entrance, Private, Shelves
Parking Notes: Attached, Garage, Inside Entrance, Private, Shelves
Pets Allowed: Call, Negotiable
Utilities: Cable Available
Window: Blinds
Room Sizes
Living Room: 13 X 15
Bedroom 3: 11 X 12
Bedroom 2: 11 X 12
Primary Bedroom: 13 X 21
Local Schools
High School: Bonanza
Middle School: Fremont John C.
Elementary School: Piggott, Clarence,Piggott, Clarence
Listed By / Shown By
Listed By
Agency Name: Lyons Share Real Estate
Agency Contact: 702-379-0228
Agent Name: Diane Sirikhan

Shown By
Agent Name: Michael Johnson-Williams
Agent Phone: Cell: (510) 631-4654
Agency Title: Wardley Real Estate

"GLVAR MLS deems information realiable but not guaranteed."
Listing data compilation and photo(s) © 2026 Greater Las Vegas Association of REALTORS® MLS , All Rights Reserved.
Privacy Policy / DMCA Notice / ADA Accessibility


This site is hosted, designed and copyright
© 1994 - 2026 by
Delta Media Group, Inc. -- Patent Pending --
Agent License Information: AGENT # S.0195699 NEVADA STATE BUSINESS LICENSE #NV20212280717
2005 Madagascar Lane | MLS# 2816744
This property located at 2005 Madagascar Lane , Las Vegas, NV 89117 is currently listed for rent with an asking price of $3,500 / Monthly. Search Las Vegas real estate on www.mjsluxuryliving.live today.